Search

Leave a Message

By providing your contact information to Rick McCormick, your personal information will be processed in accordance with Rick McCormick's Privacy Policy. By checking the box(es) below, you consent to receive communications regarding your real estate inquiries and related marketing and promotional updates in the manner selected by you. For SMS text messages, message frequency varies. Message and data rates may apply. You may opt out of receiving further communications from Rick McCormick at any time. To opt out of receiving SMS text messages, reply STOP to unsubscribe.

Thank you for your message. I'll be in touch with you shortly.

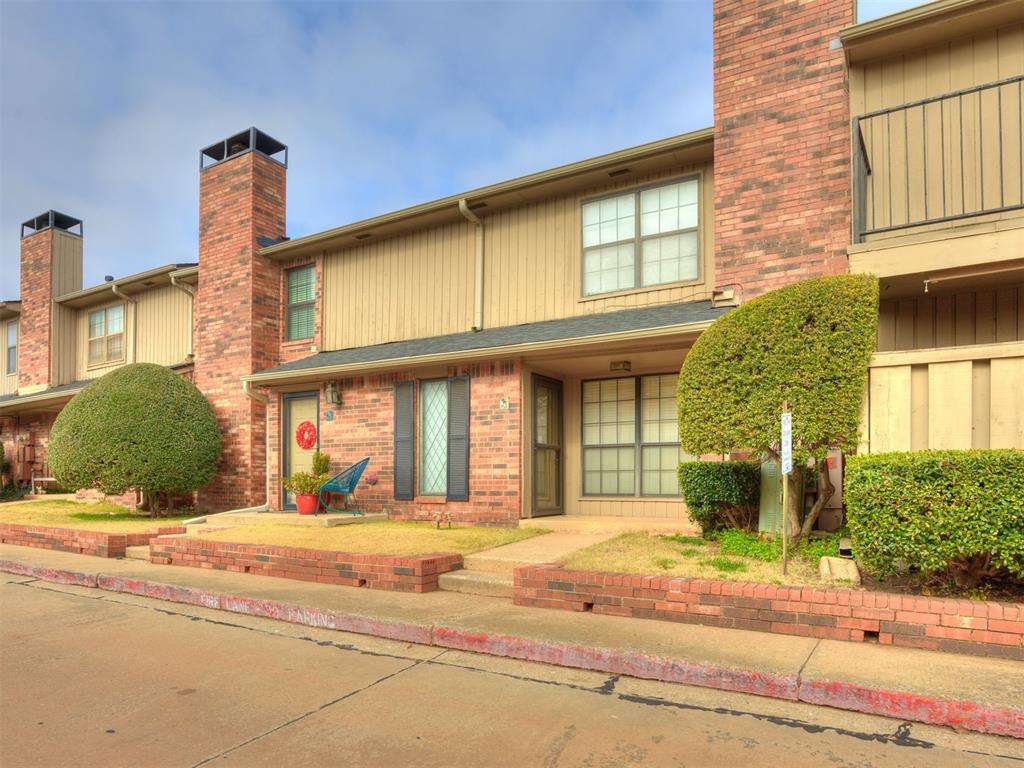
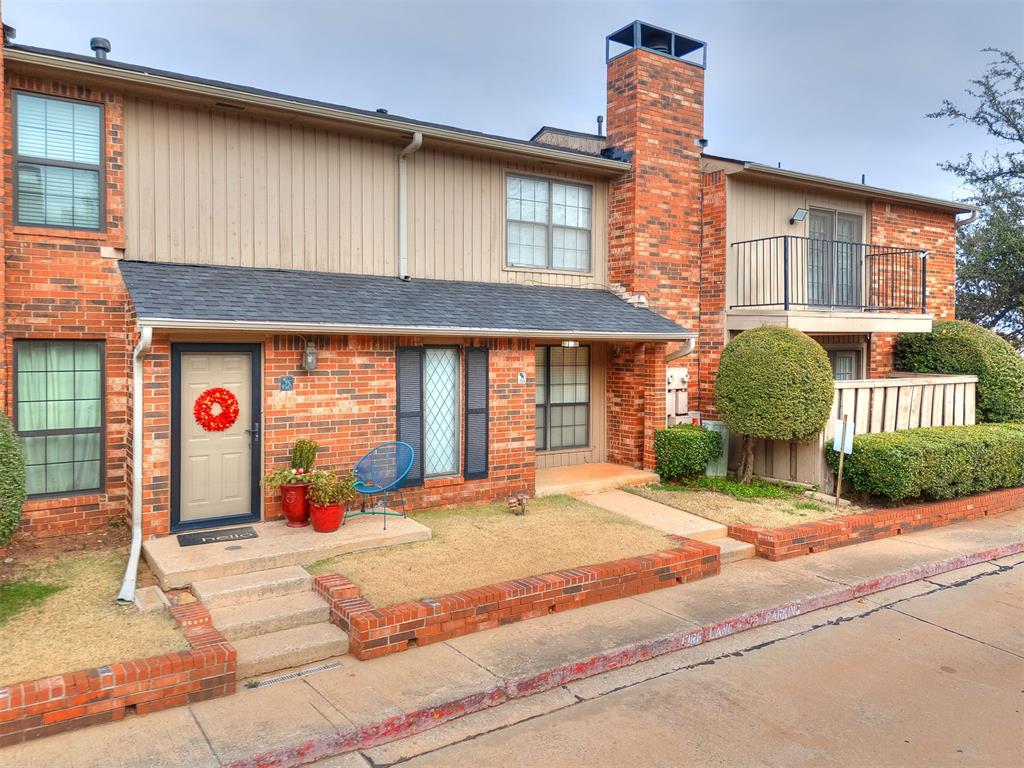
Two-story brick and tan-sided townhouse with chimneys, trimmed shrubs, and a sidewalk.
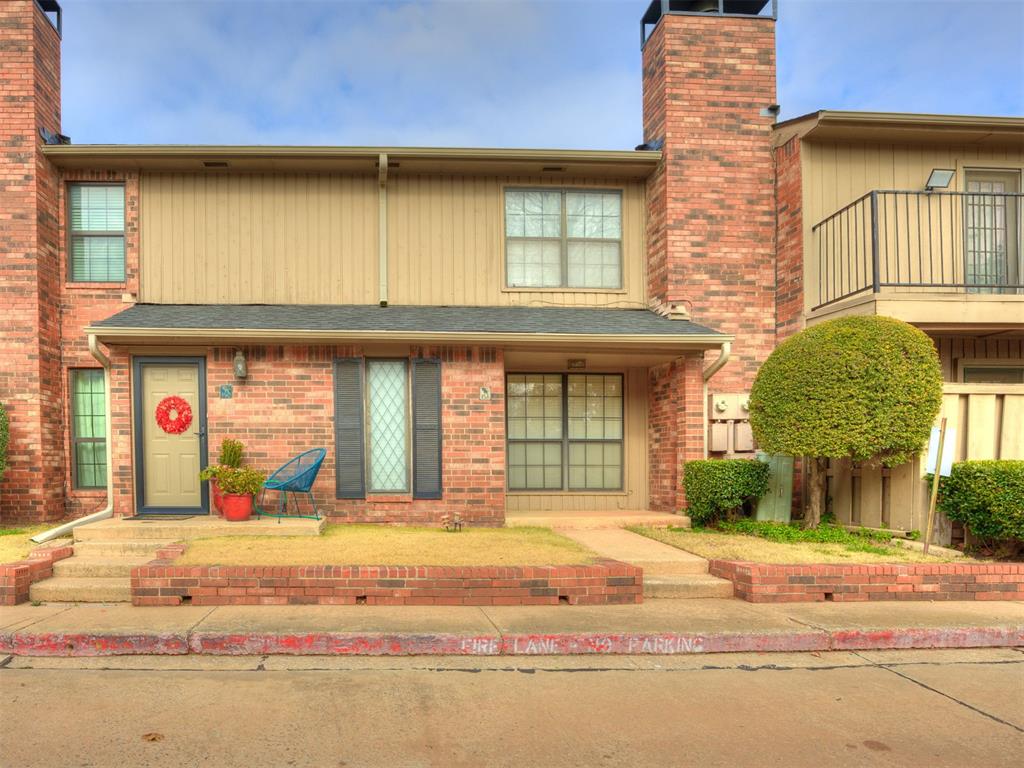
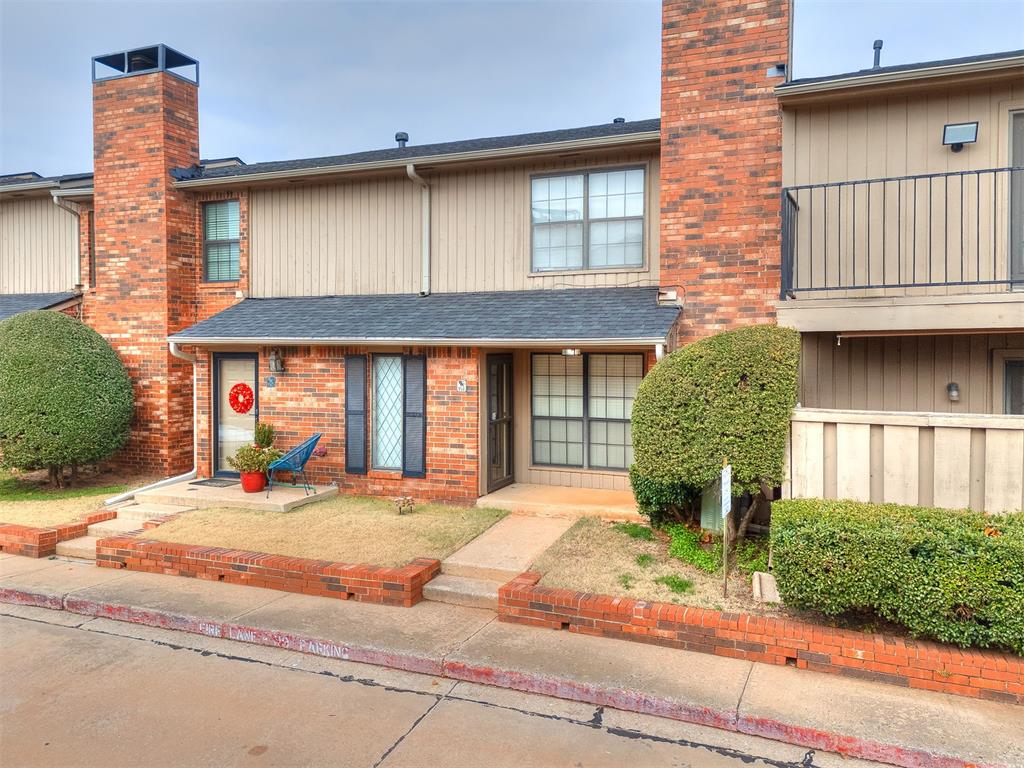
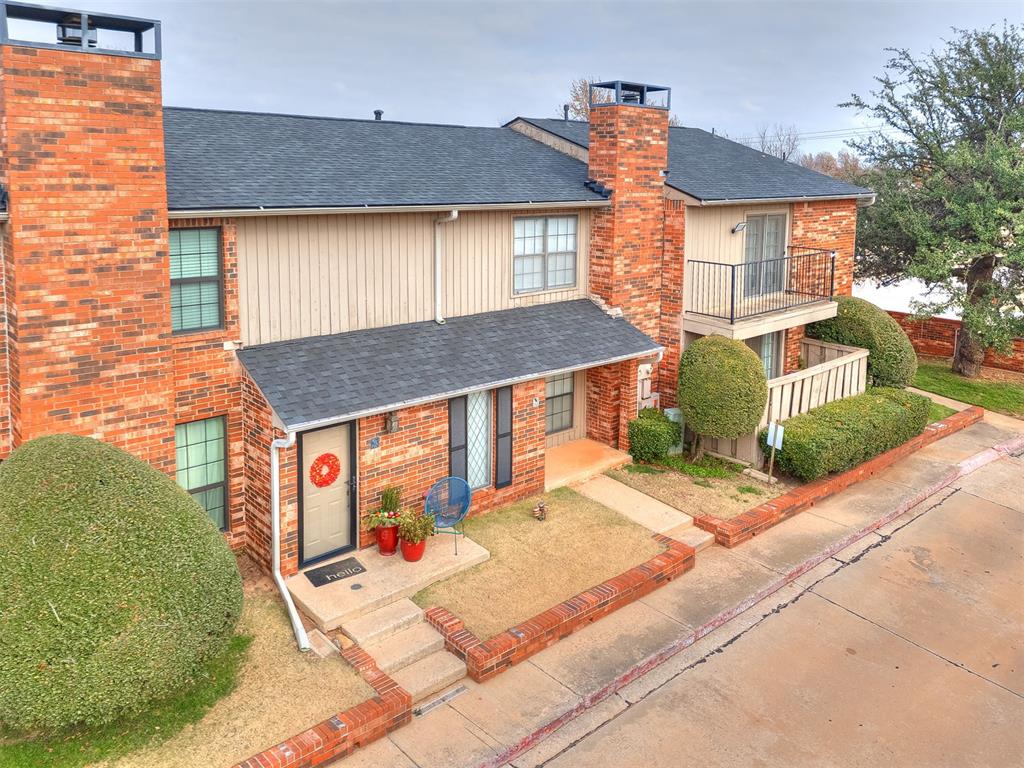
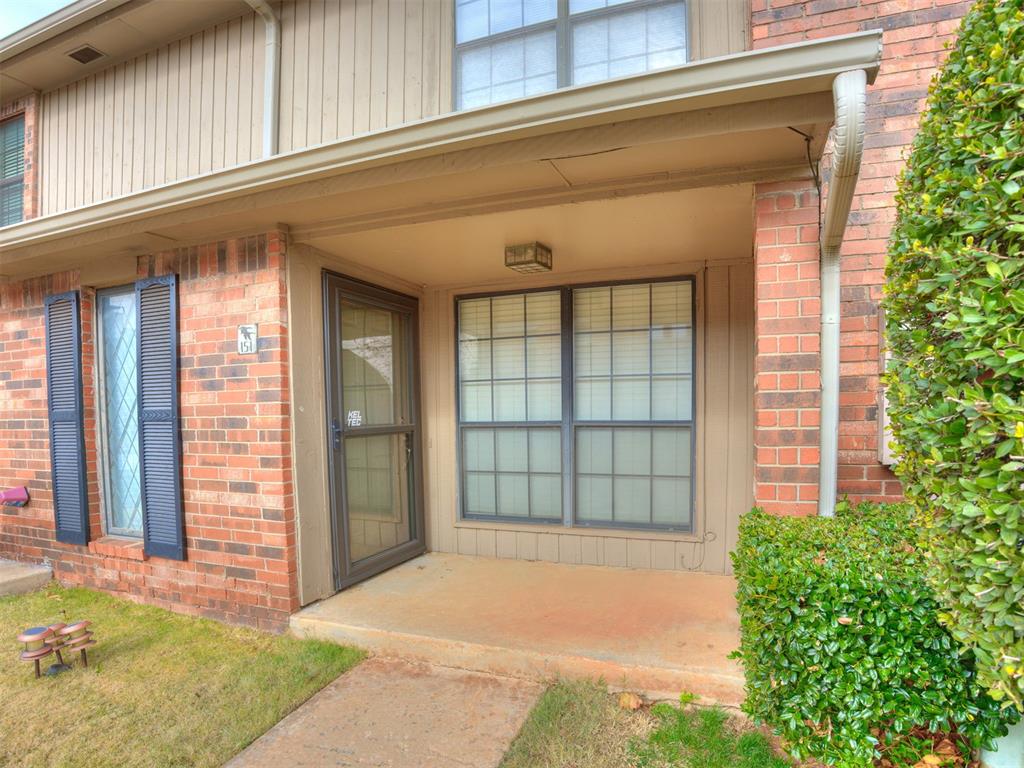
Two-story brick townhouse with a covered entry, small patio, and rounded shrub.
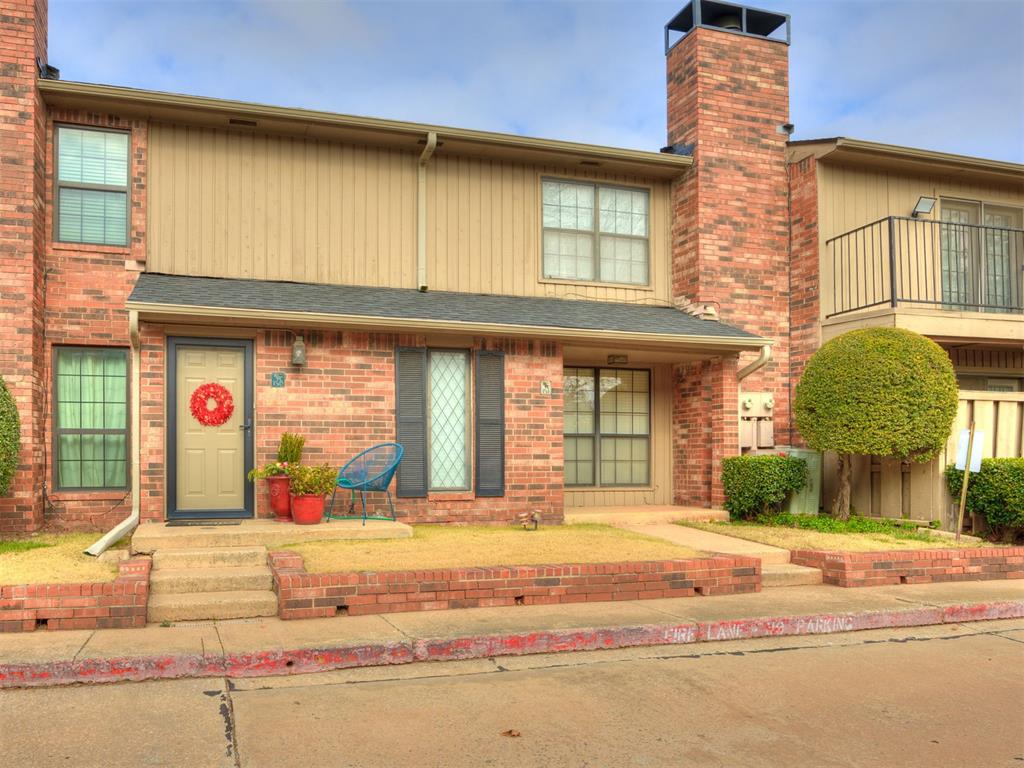
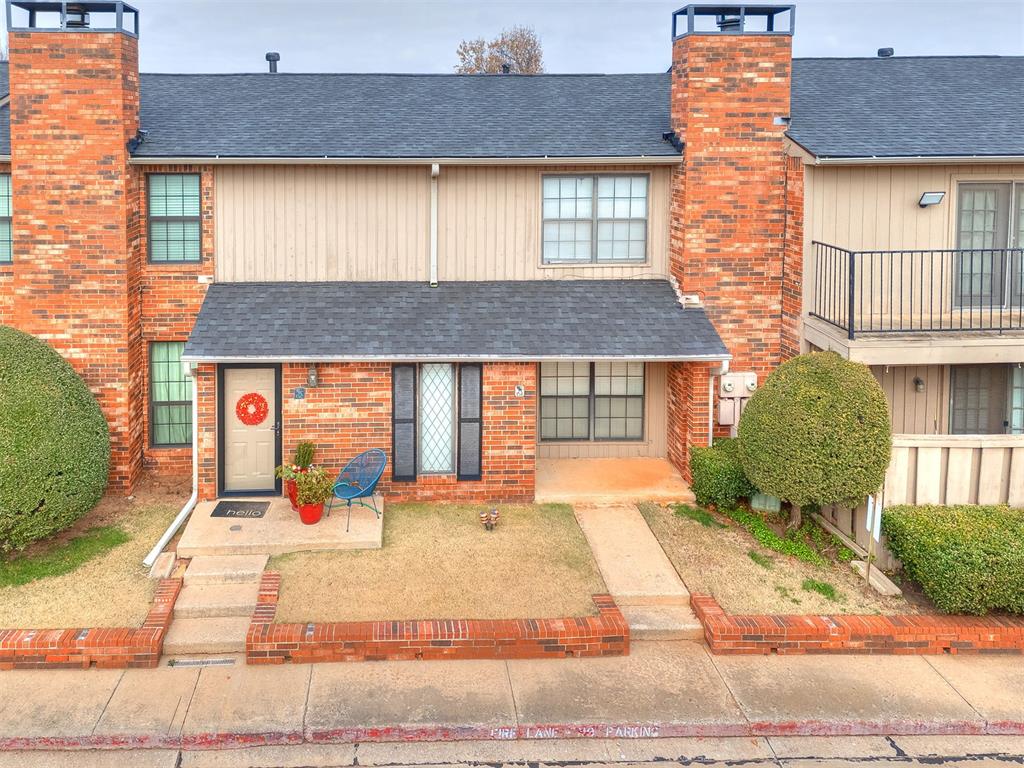
Two-story brick condominium unit with a brick chimney and small patio with a blue chair.
Residential garage frontage with two garage doors and a wide concrete driveway.
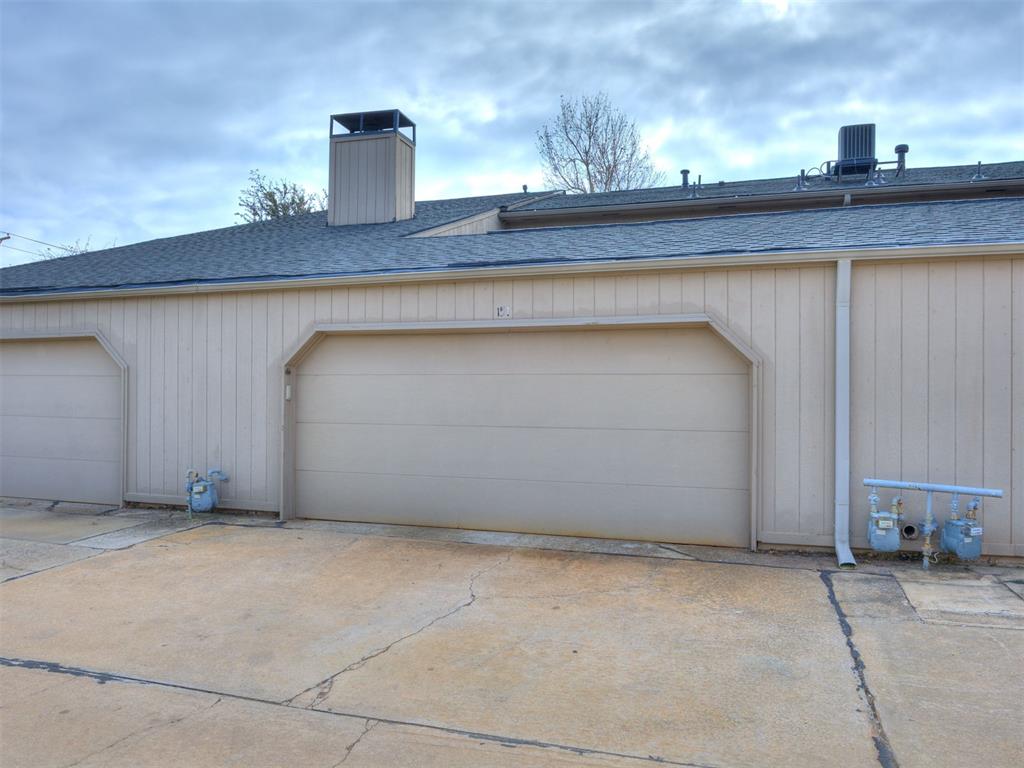
Beige-sided building with a large garage door, rooftop vents, and a concrete driveway.
Brick condominium entrance with a small patio, upper balcony, and landscaped walkway.
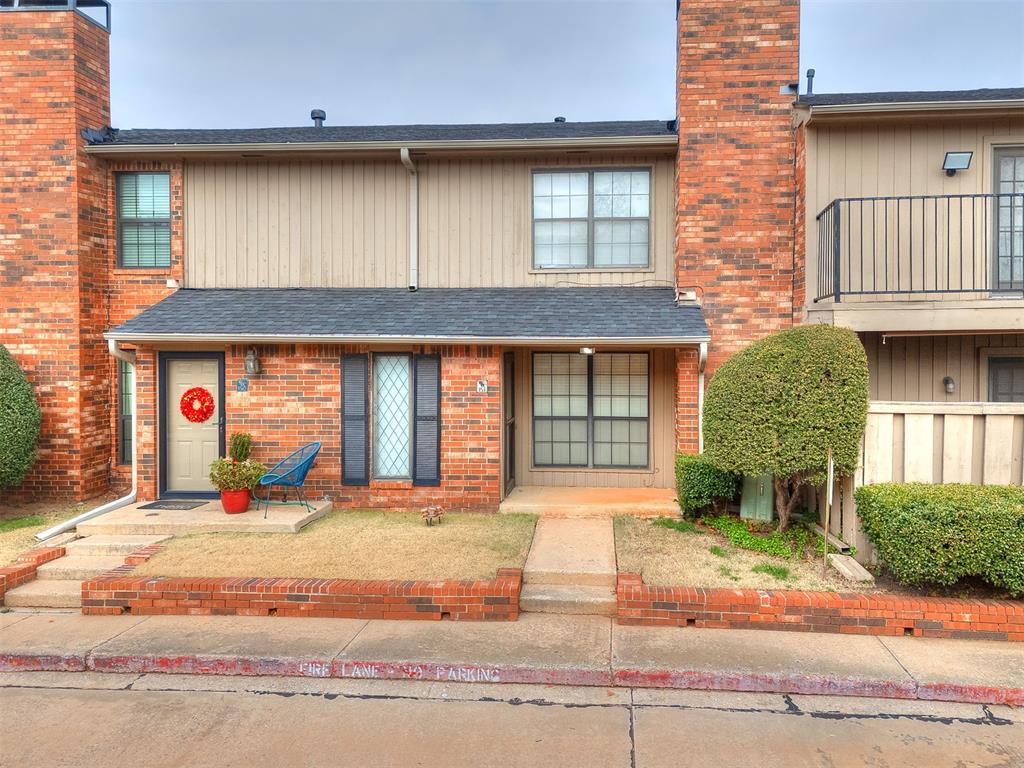
Two-story brick townhouse with a red wreath on the front door and a small entry patio.
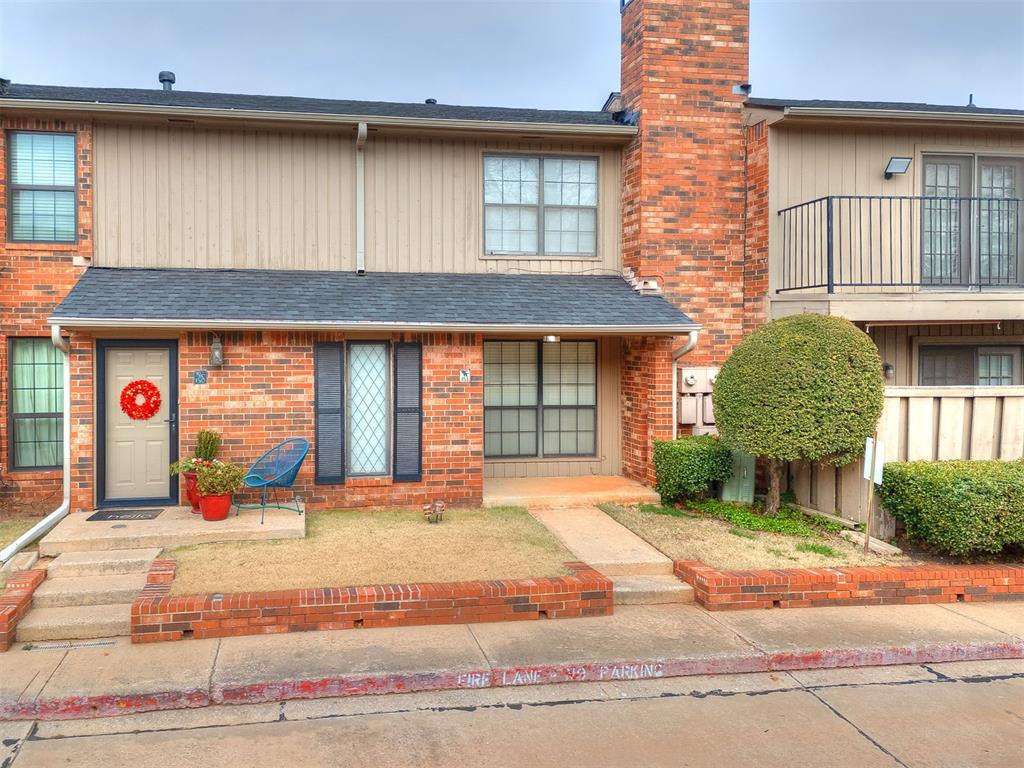
Brick condominium entrance with a small patio, blue chair, potted plants, and a wreath on the door.
Two-story brick condominium exterior with a balcony, tall chimney, and wreath on the front door.
Two-story brick condominium exterior with balconies, brick chimneys, and neatly trimmed shrubs.
Condominium entrance with brick facade, beige door, wreath, and small blue chair.
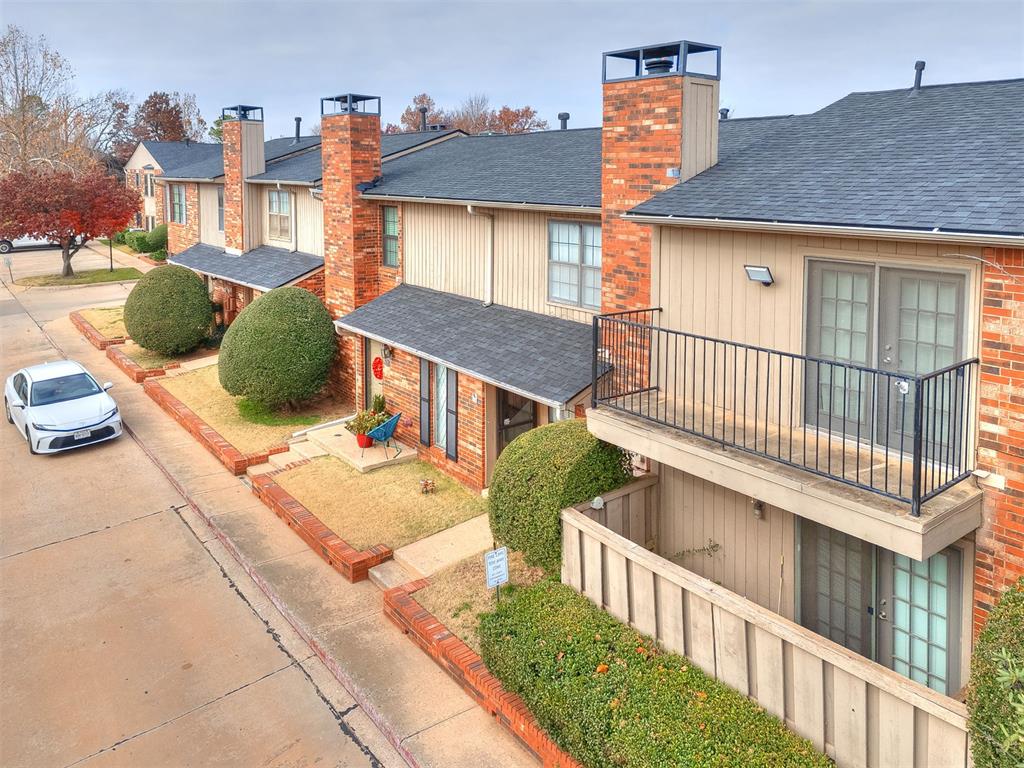
Residential building exterior with brick chimneys, balconies, trimmed shrubs, and a parked car.
Brick condominium entrance with a covered porch, large windows, and trimmed shrubs.
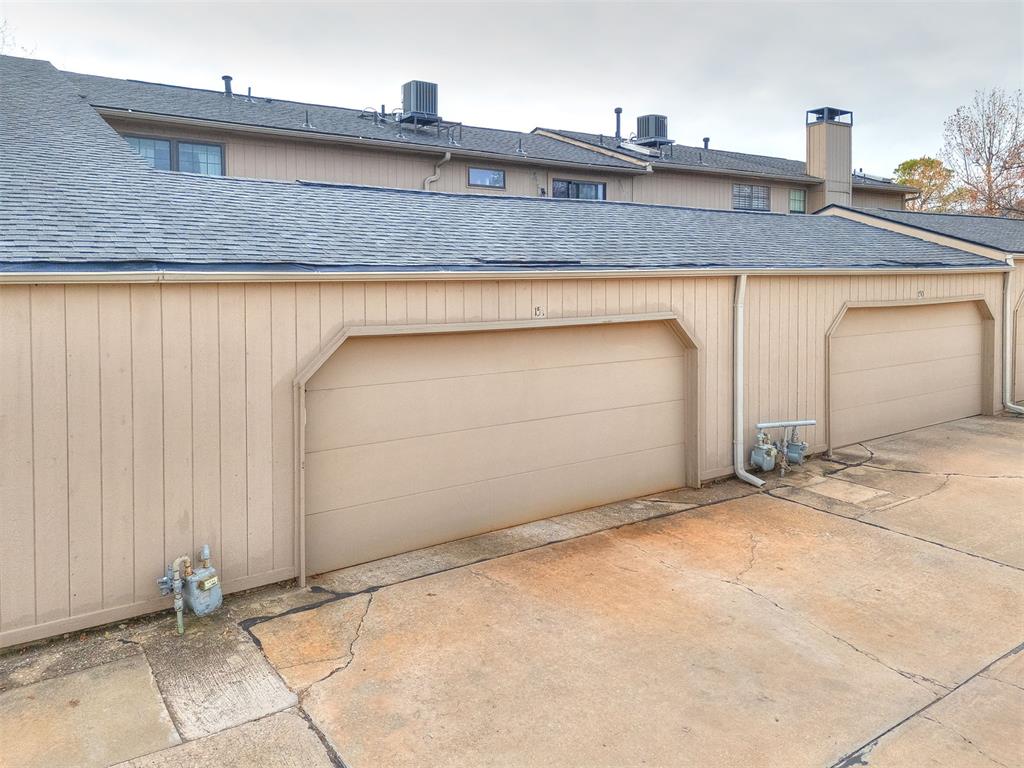
Beige attached garage bays with blue-gray shingle roofs and a cracked concrete driveway.
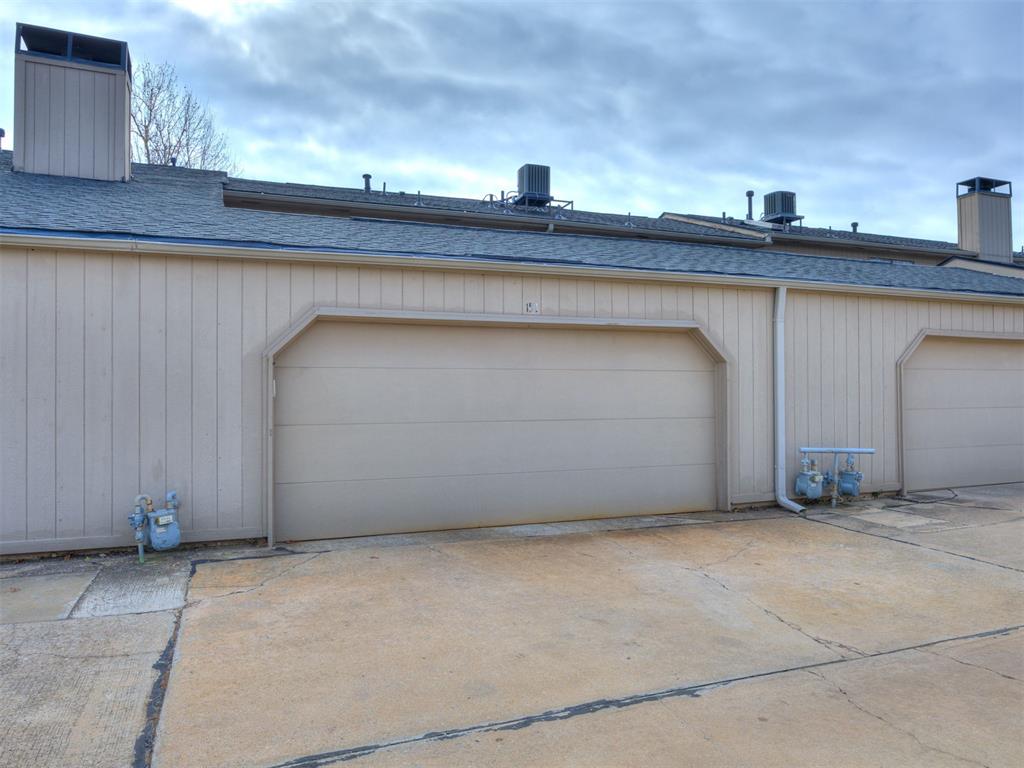
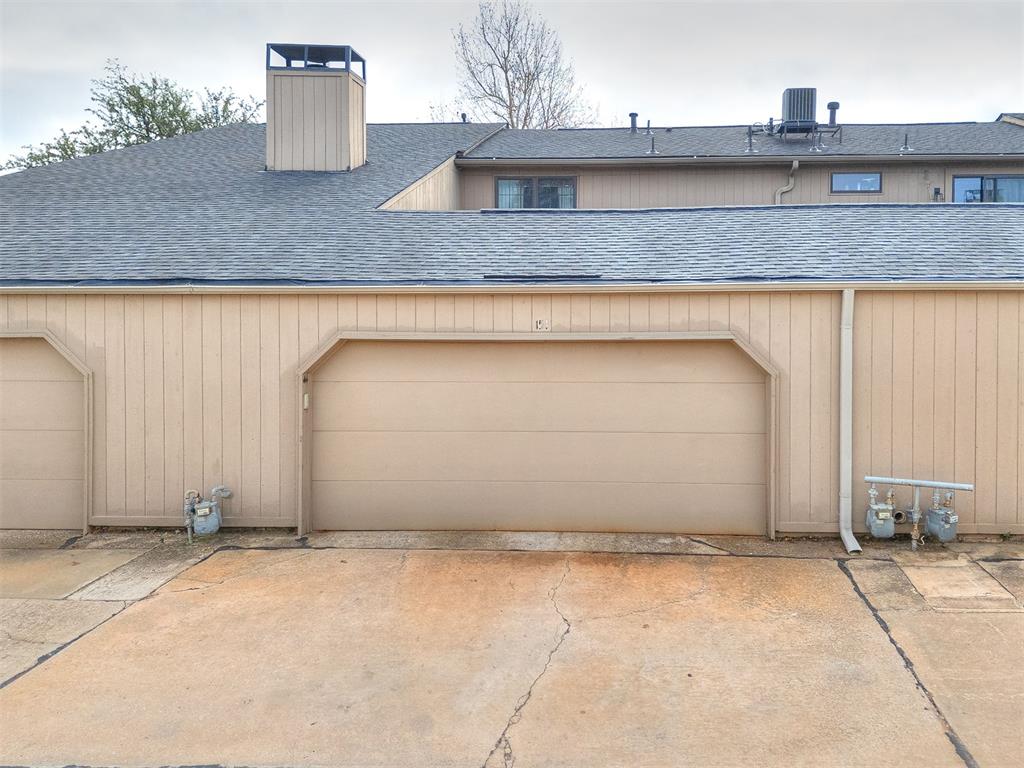
Beige garage building with a large central door and cracked concrete driveway.
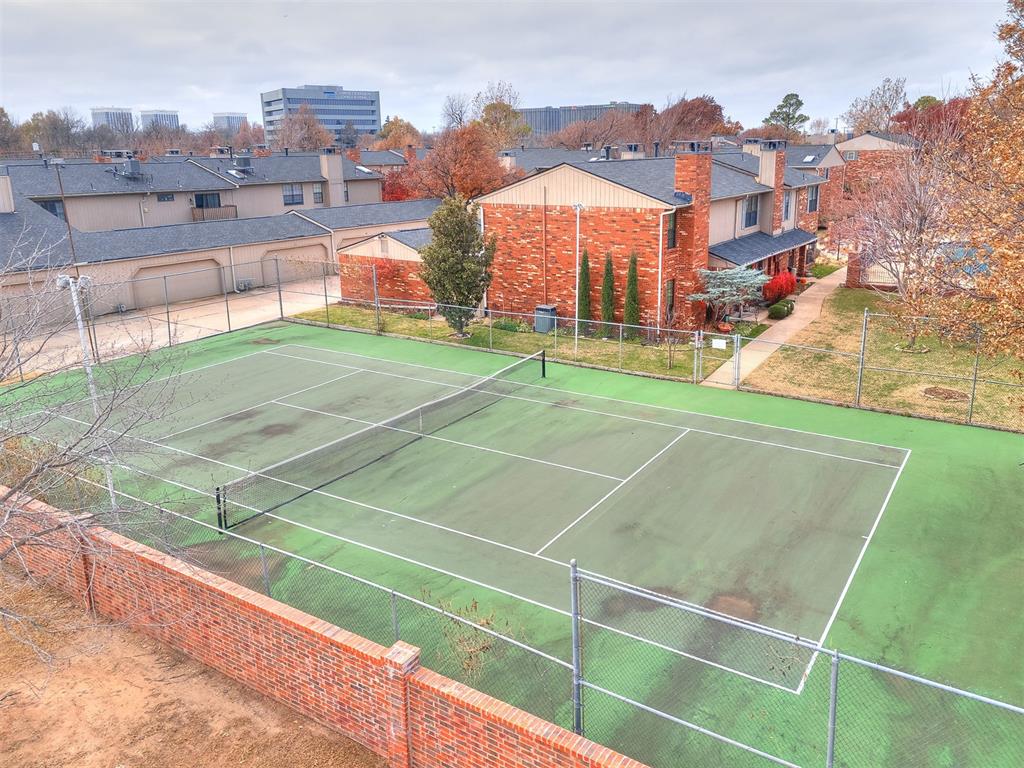
Fenced green tennis court beside condominium buildings and autumn trees.
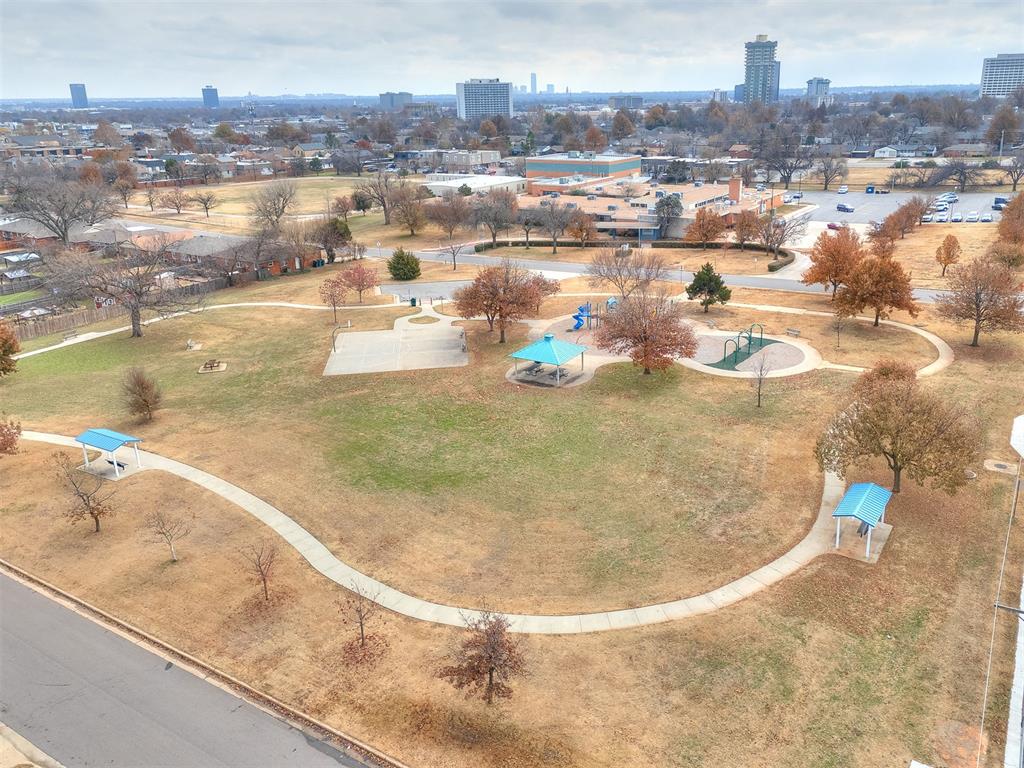
Neighborhood park with winding paths, playgrounds, picnic shelters, and a distant city skyline.
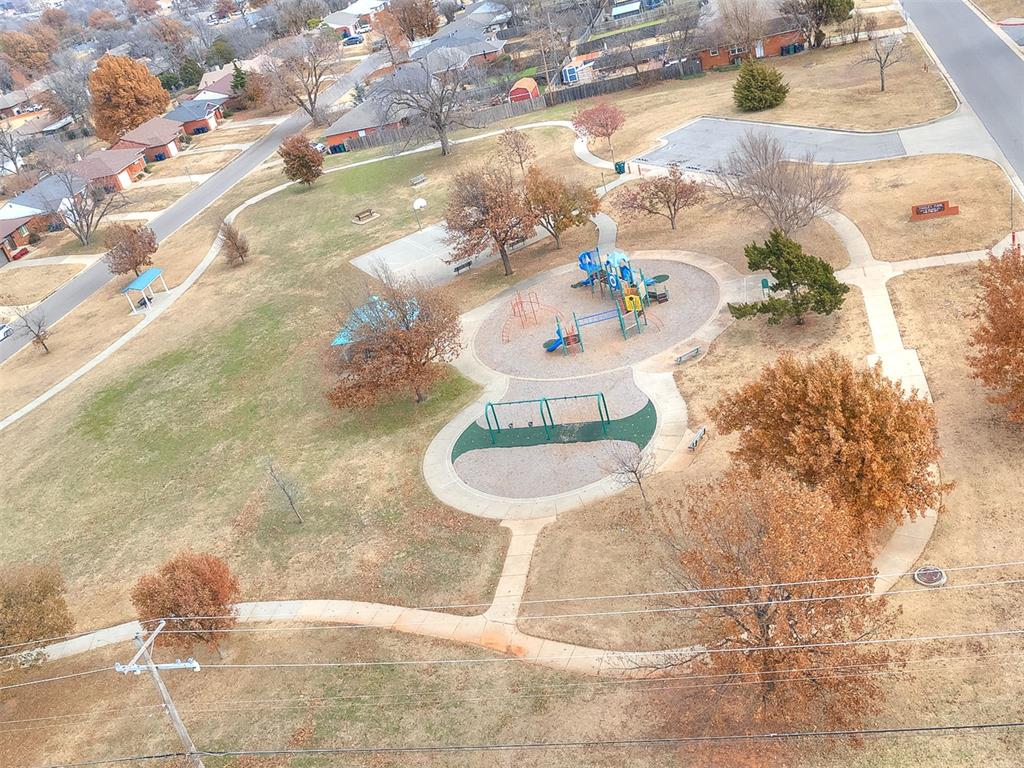
Aerial view of a neighborhood park with a playground, swings, winding paths, and autumn-colored trees.
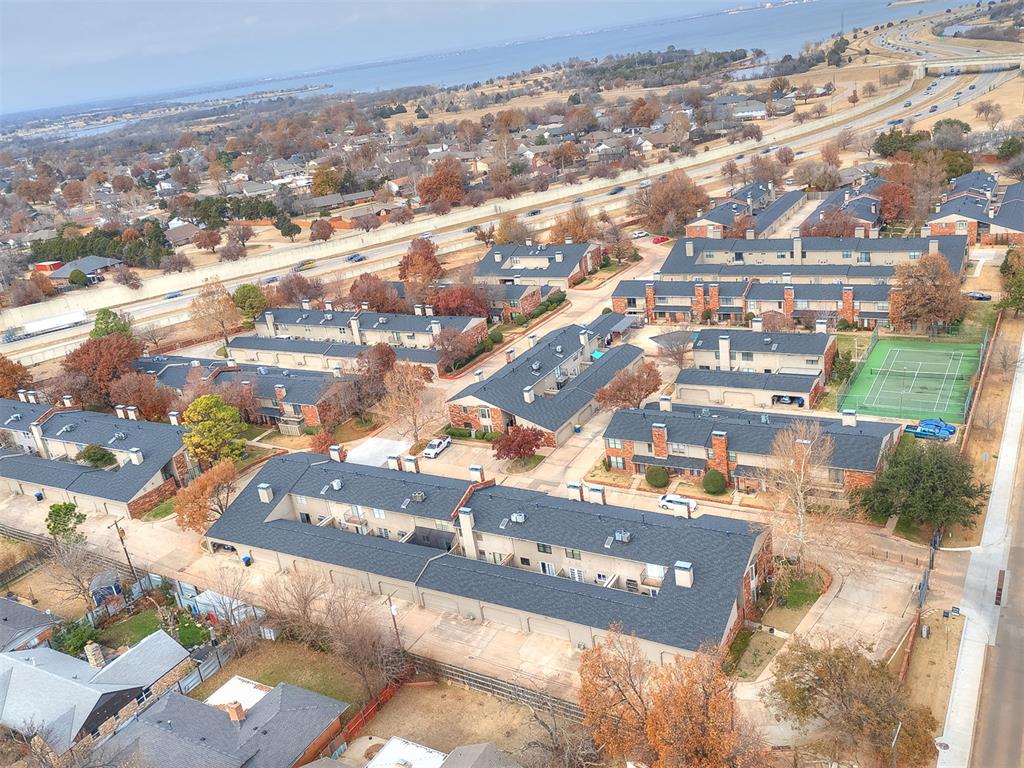
Aerial view of a condominium complex with a tennis court beside a highway.
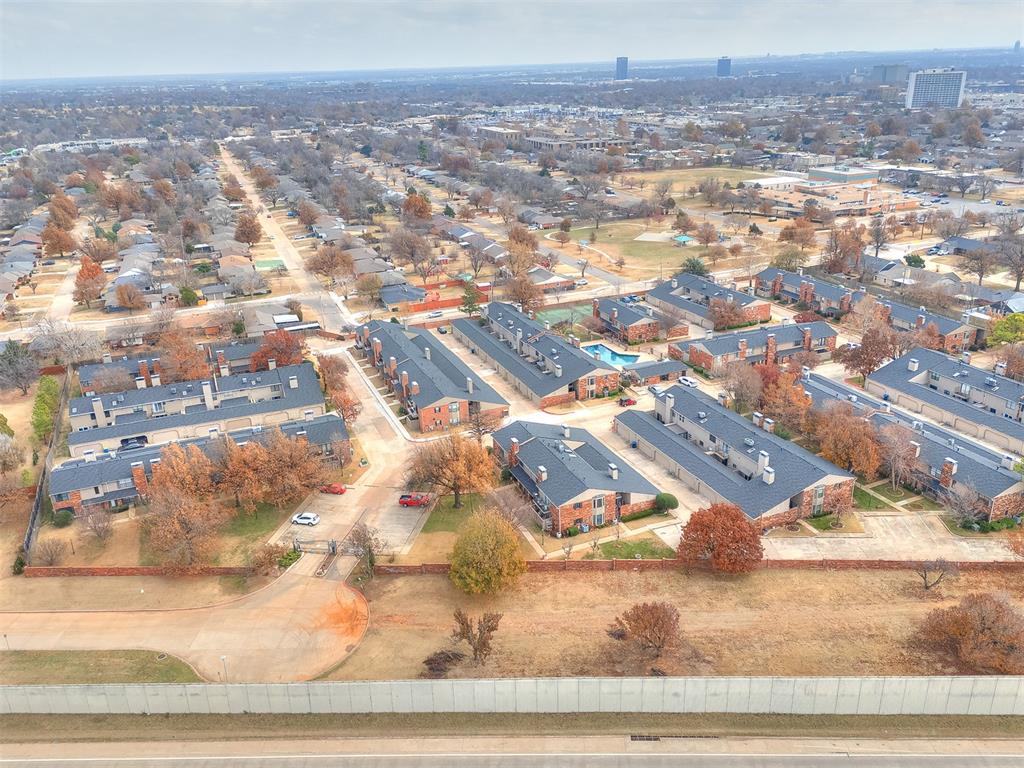
Aerial view of a brick residential complex with a swimming pool and Oklahoma City skyline in the distance.
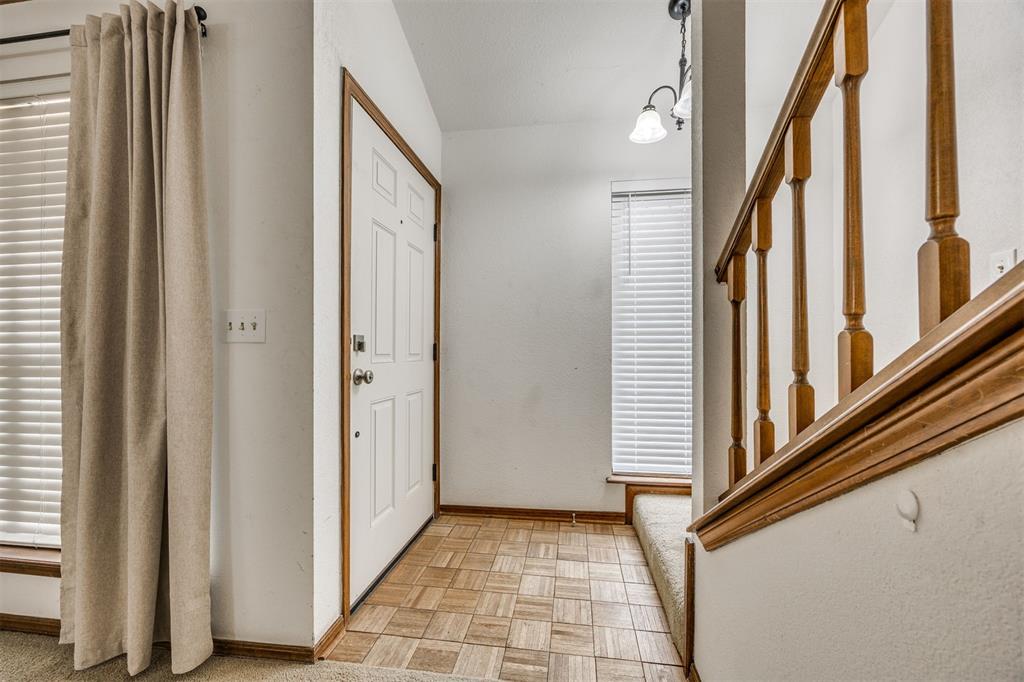
Entryway with patterned tile flooring and a wooden staircase beside the front door.
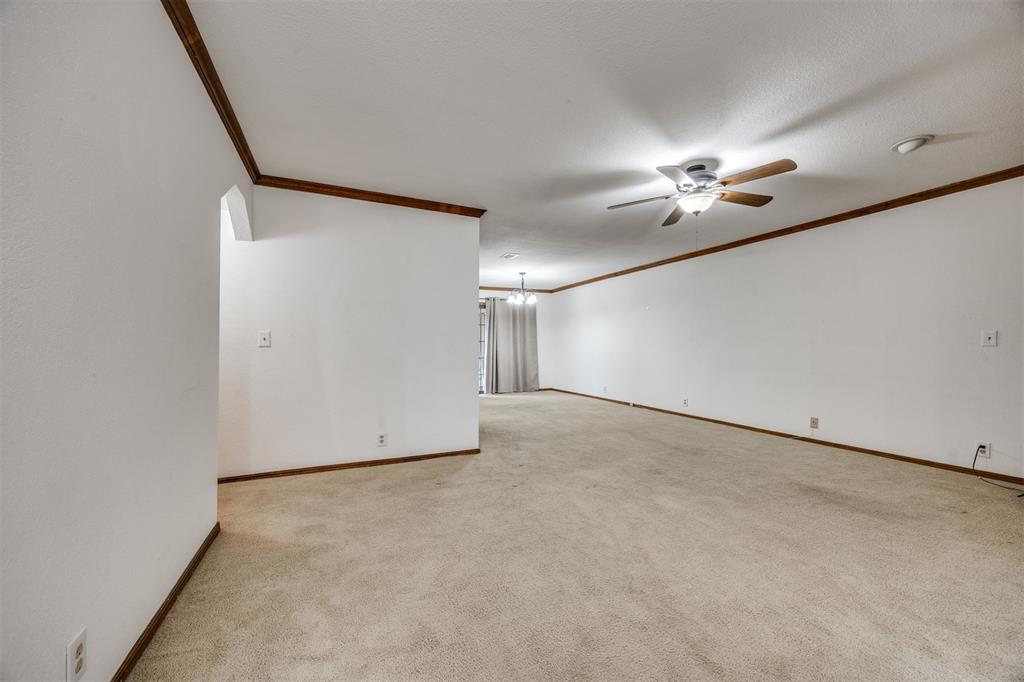
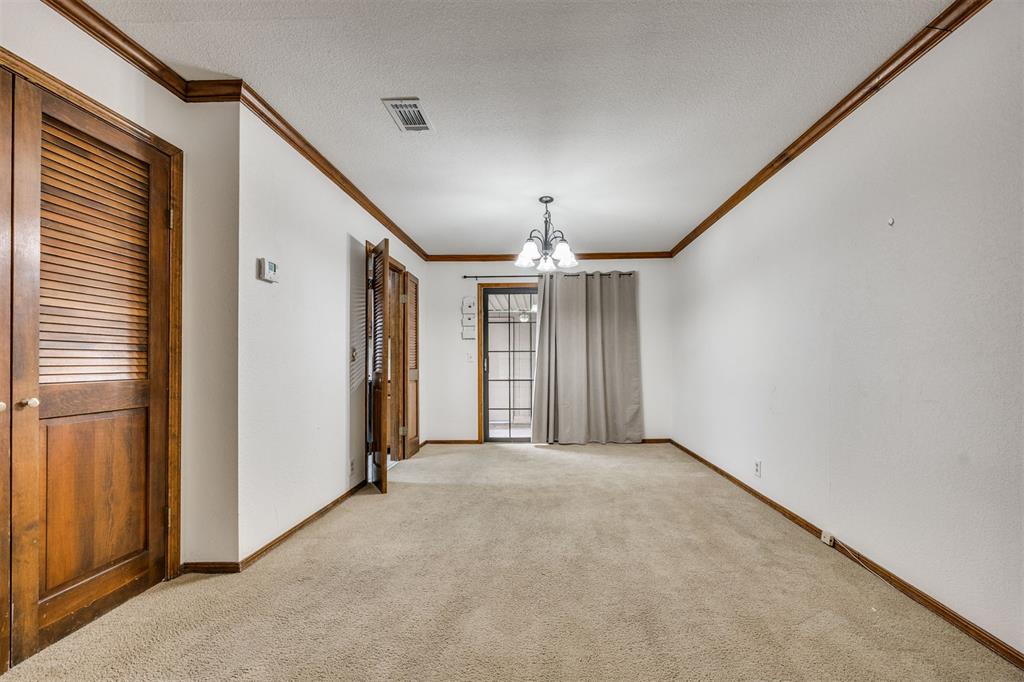
Vacant carpeted living and dining area with dark wood trim and a ceiling fan.
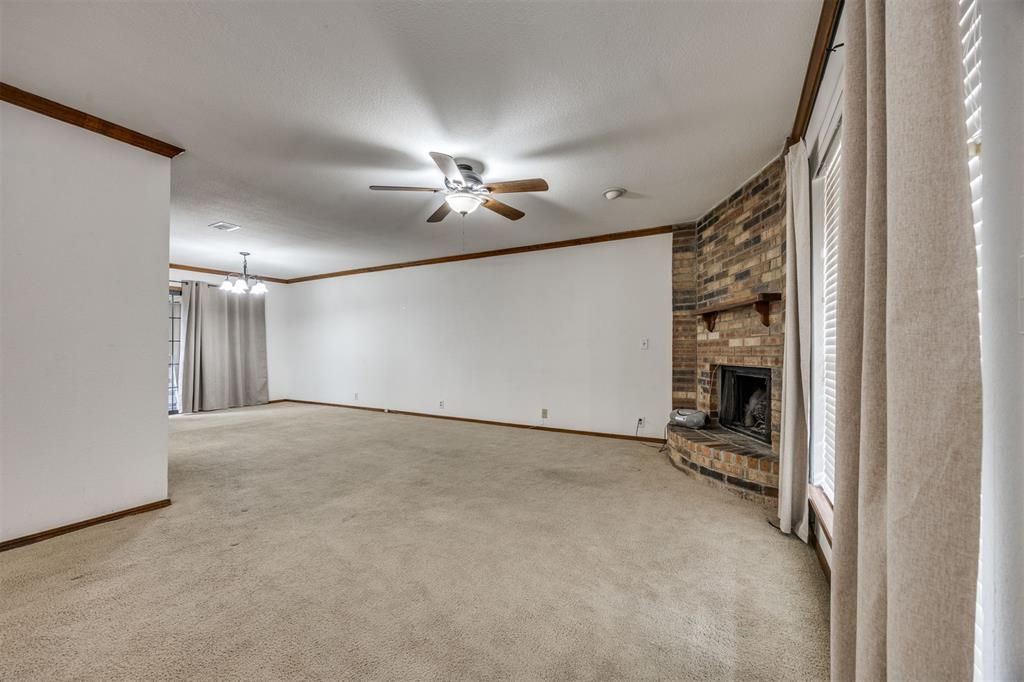
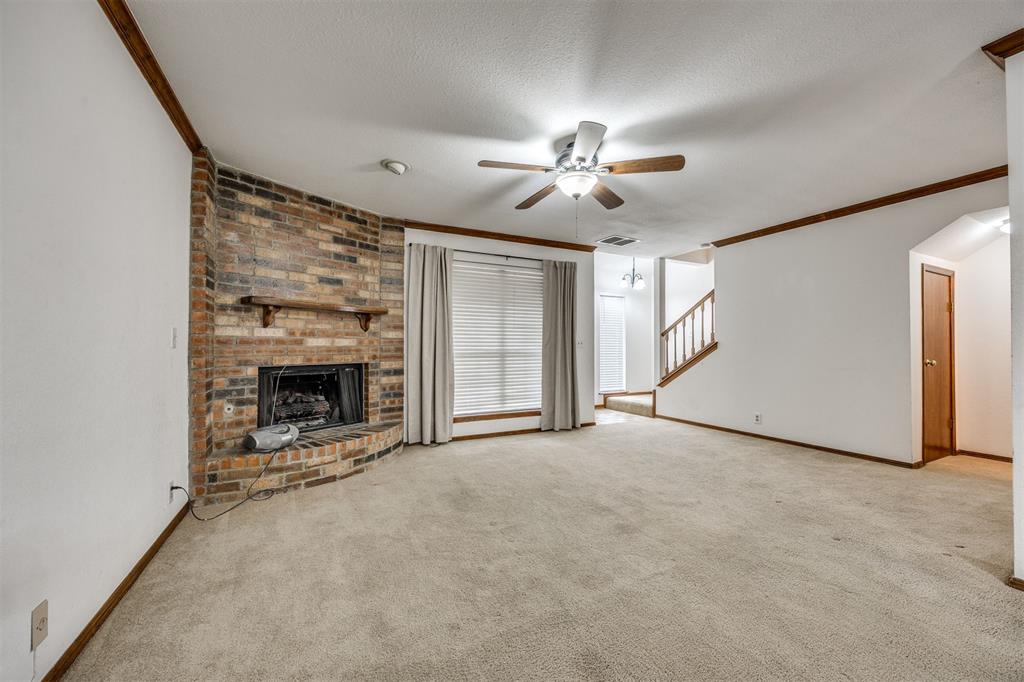
Unfurnished living room with beige carpet, a brick fireplace, and tall curtained windows.
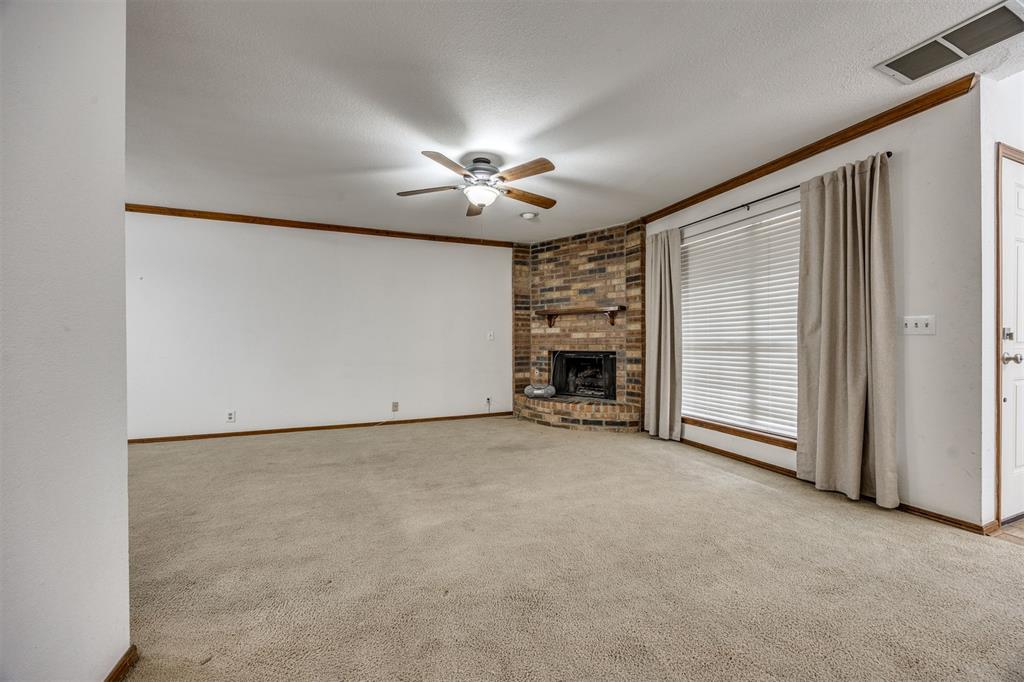
Vacant living room with a brick corner fireplace, beige carpet, and a large curtained window.
Unfurnished living room with a brick fireplace, beige carpet, and a window with blinds.
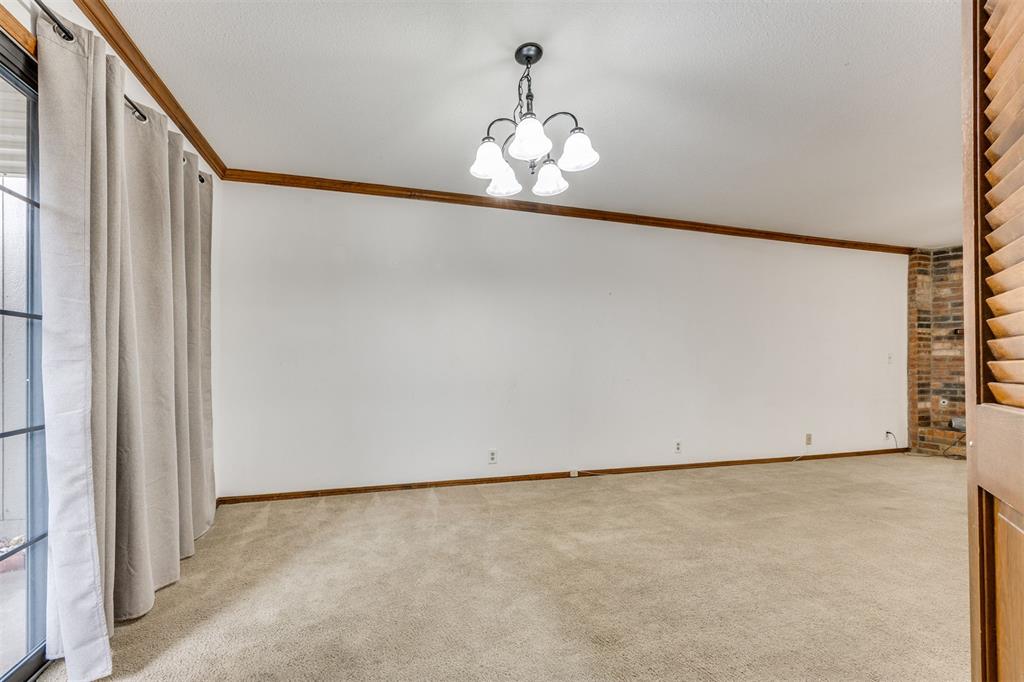
Vacant carpeted bedroom with louvered wooden closet doors and a curtained glass door.
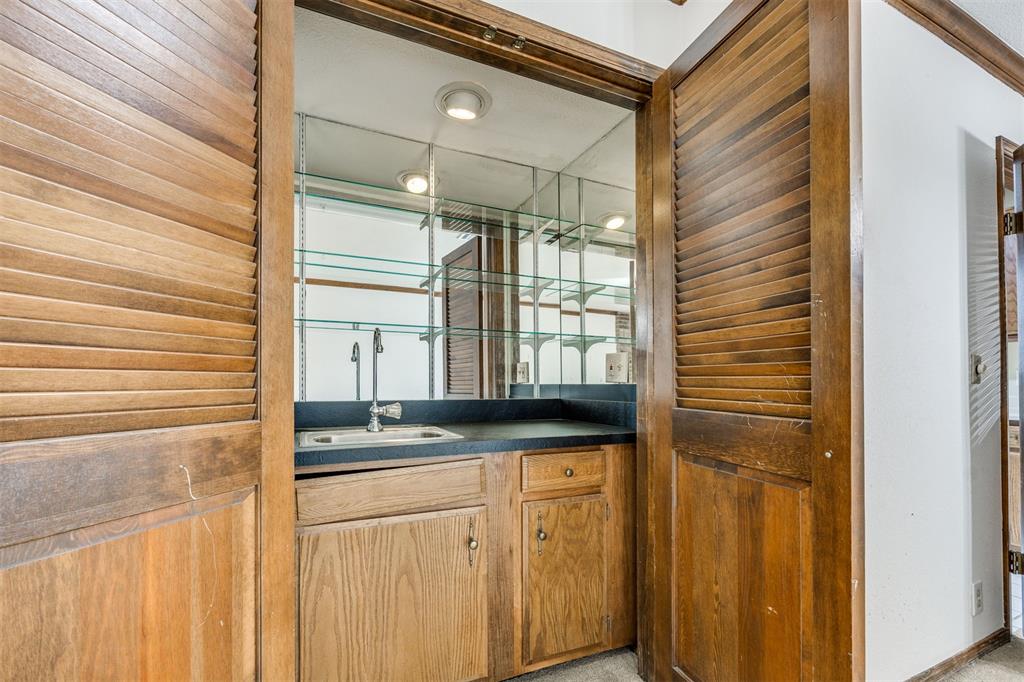
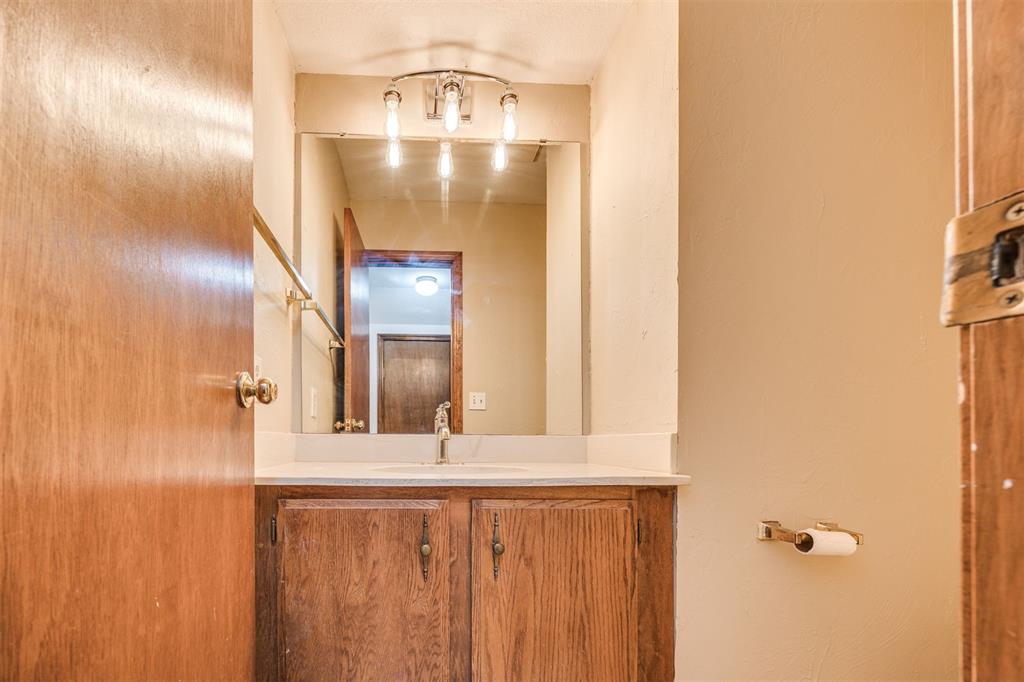
Bathroom vanity with mirrored glass shelves and warm wood cabinetry behind open louvered doors.
Empty living room with beige carpet, curtained windows, and a brick fireplace.
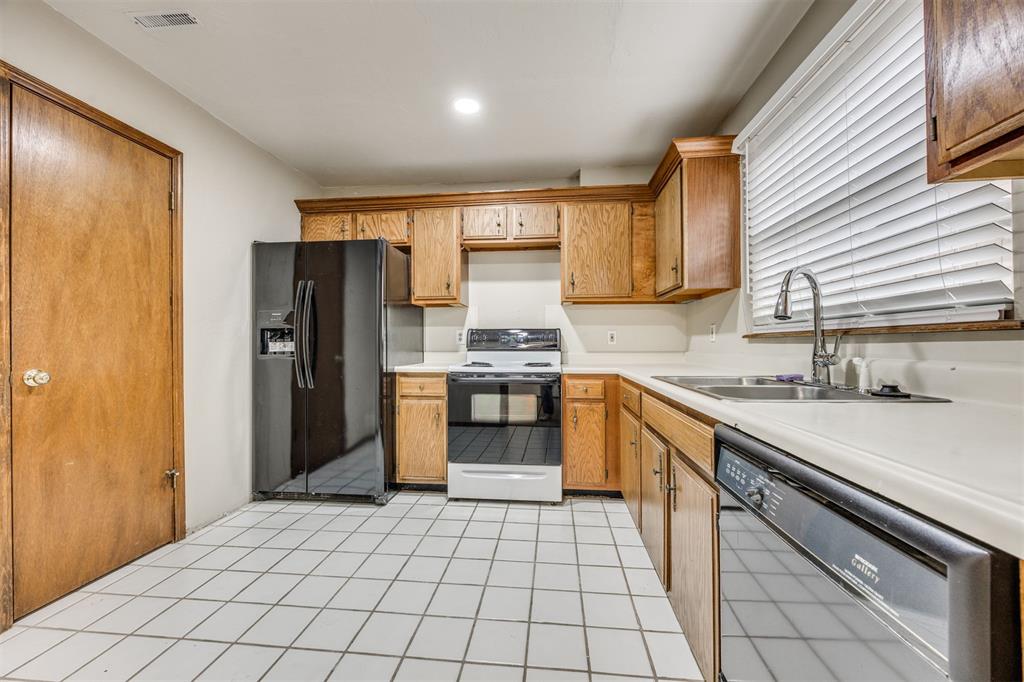
Kitchen with wood cabinets, white tile flooring, black appliances, and a double-basin sink.
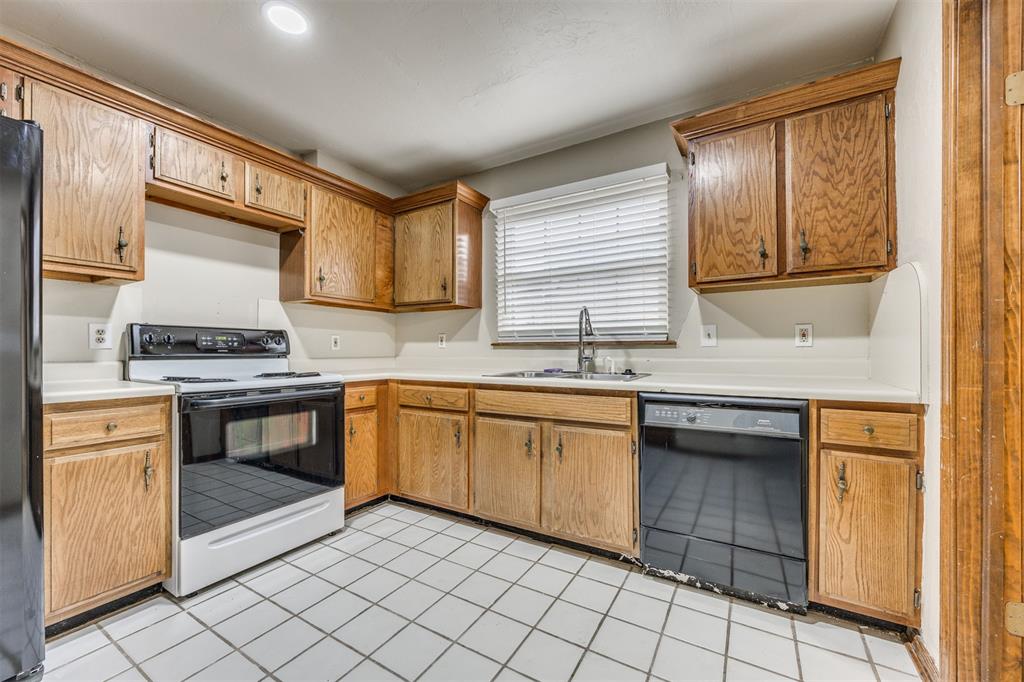
Kitchen with oak cabinets, white countertops, and a sink beneath a window with blinds.
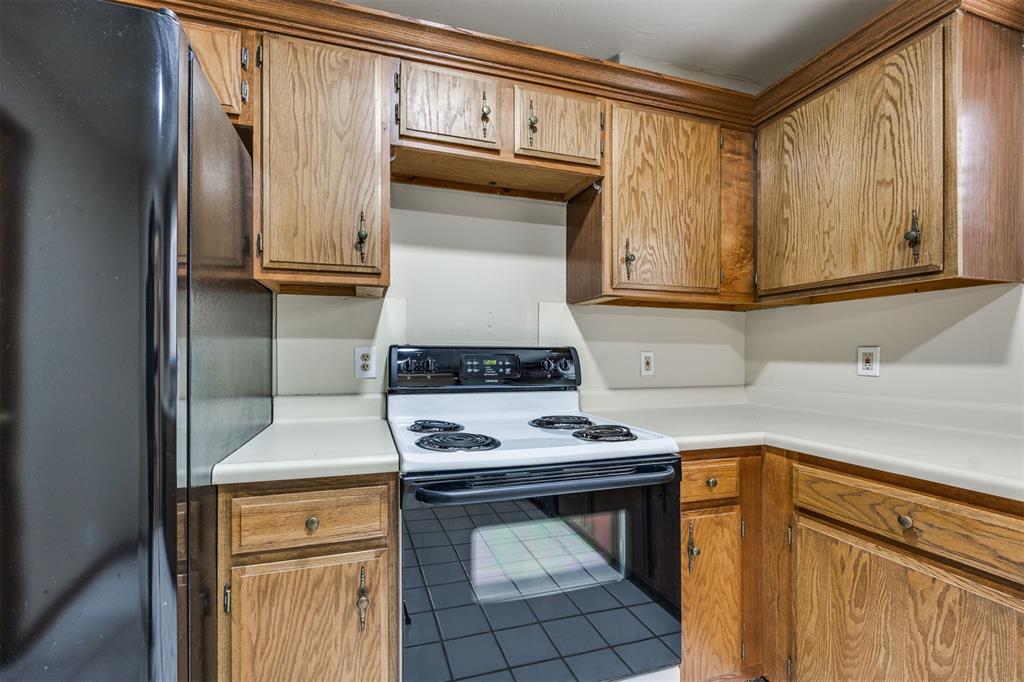
Kitchen with oak cabinets, white countertops, and a white electric range between the refrigerator and lower cabinets.
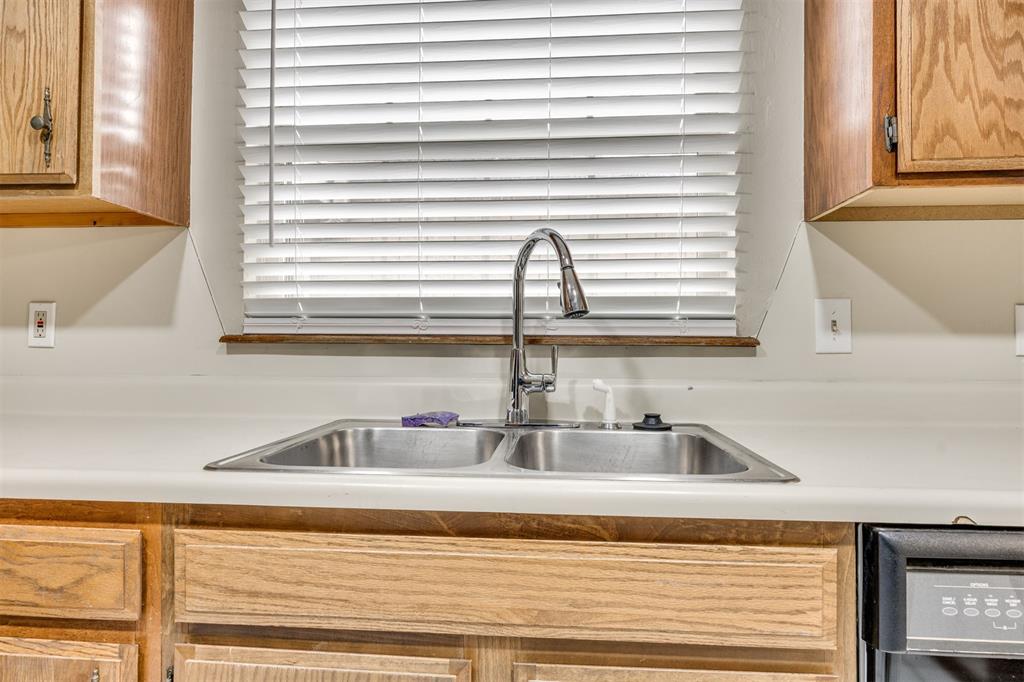
Kitchen with a double-basin stainless steel sink, white countertops, and wood cabinets.
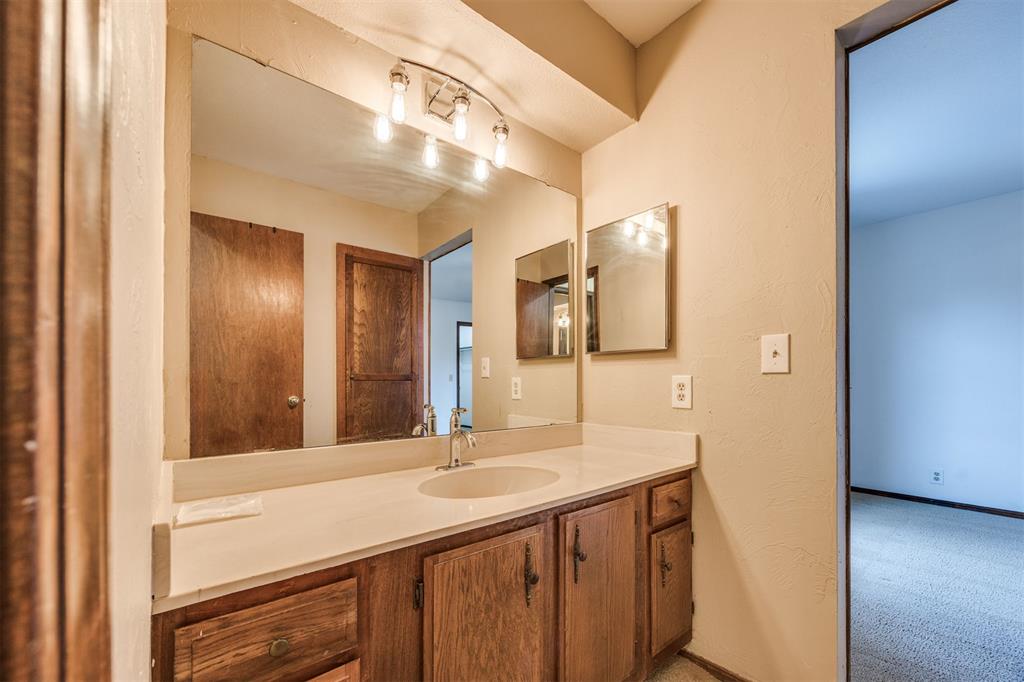
Bathroom vanity with wide mirror, wood cabinetry, and a three-light fixture.
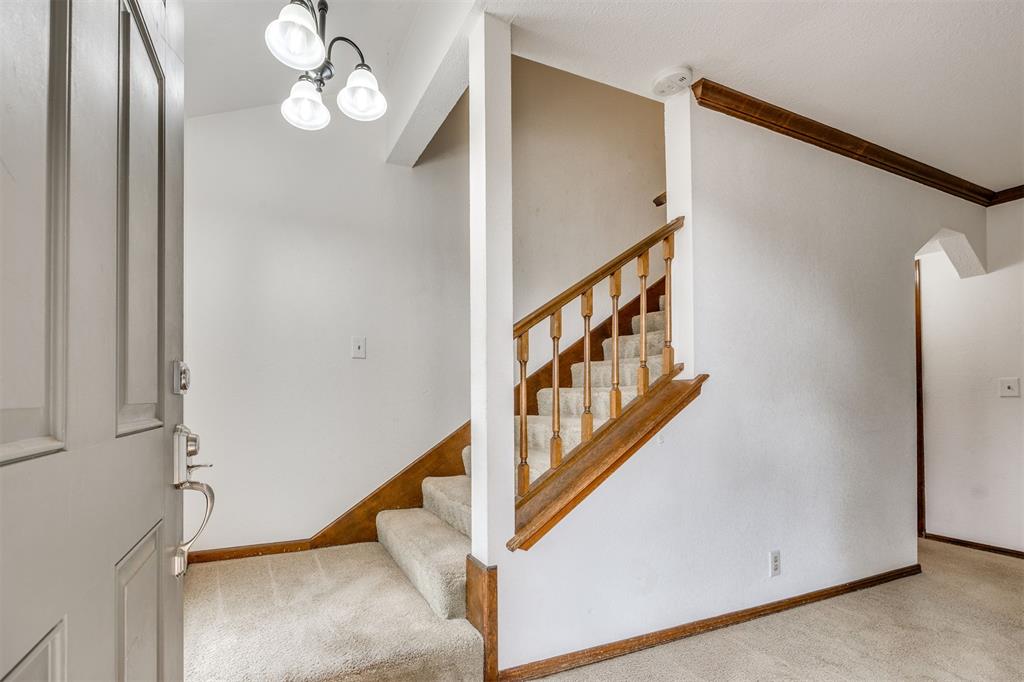
Entryway with a carpeted staircase and wooden handrails beside the open front door.
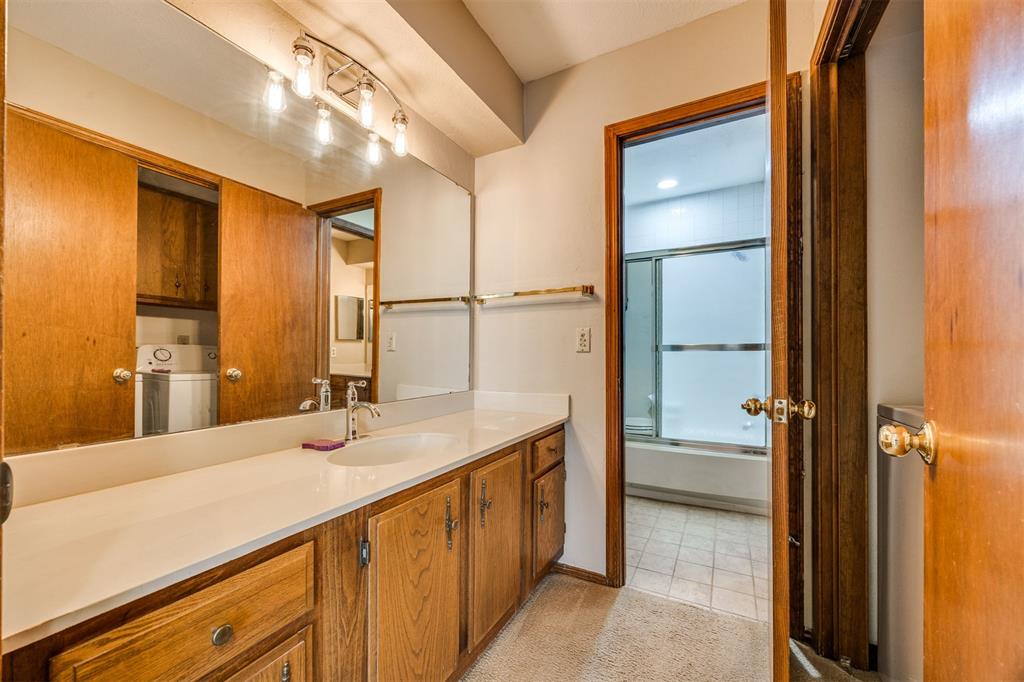
Bathroom vanity with a long white countertop and mirror, opening to a tub with a frosted glass enclosure.
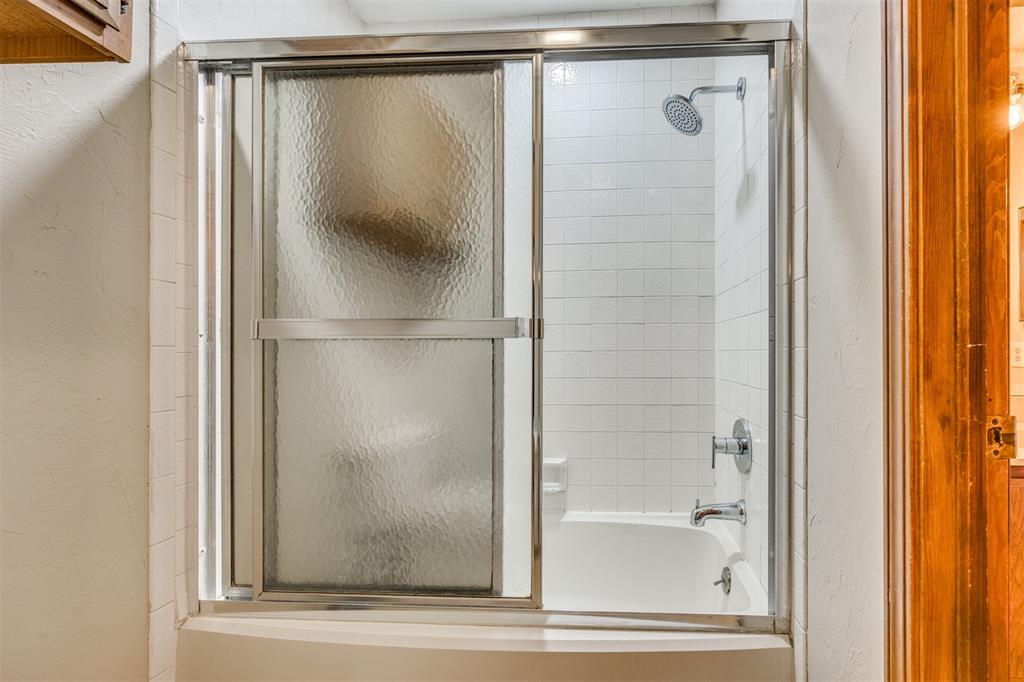
Bathroom bathtub with tiled shower and sliding frosted-glass doors.
Bathroom vanity with a long countertop, oval sink, dark wood cabinets, and a large mirror.
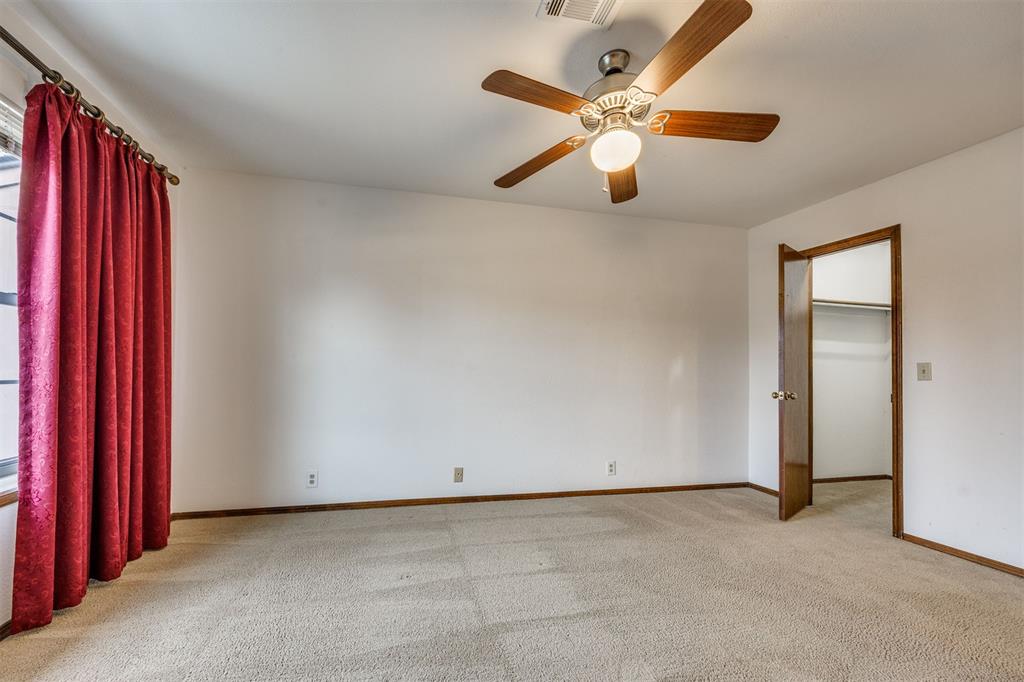
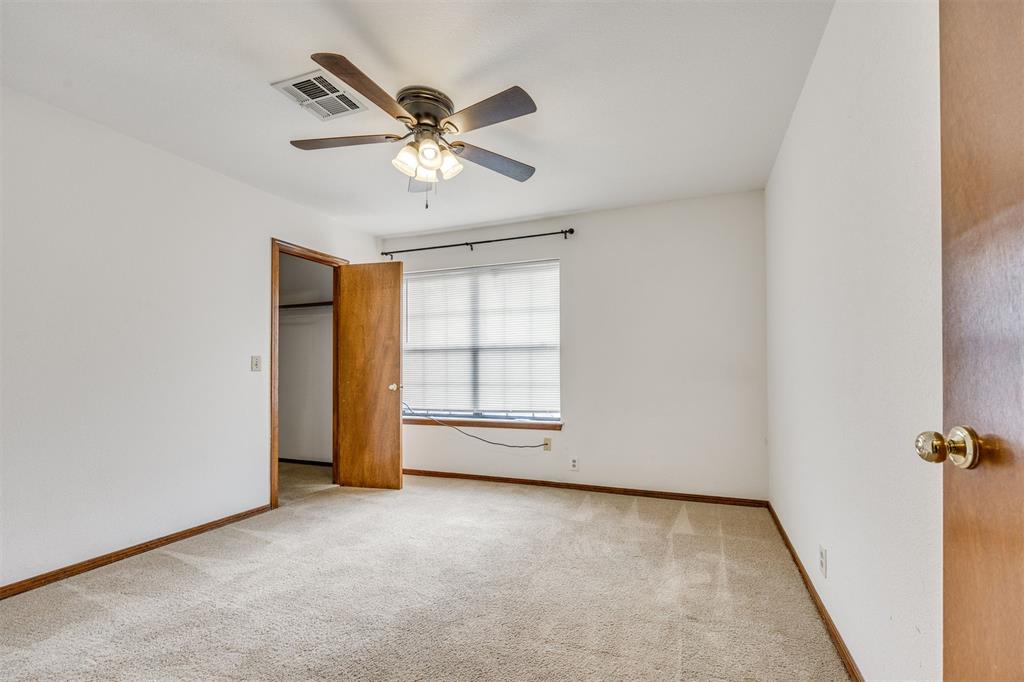
Empty carpeted bedroom with red curtains, an open closet, and a ceiling fan.
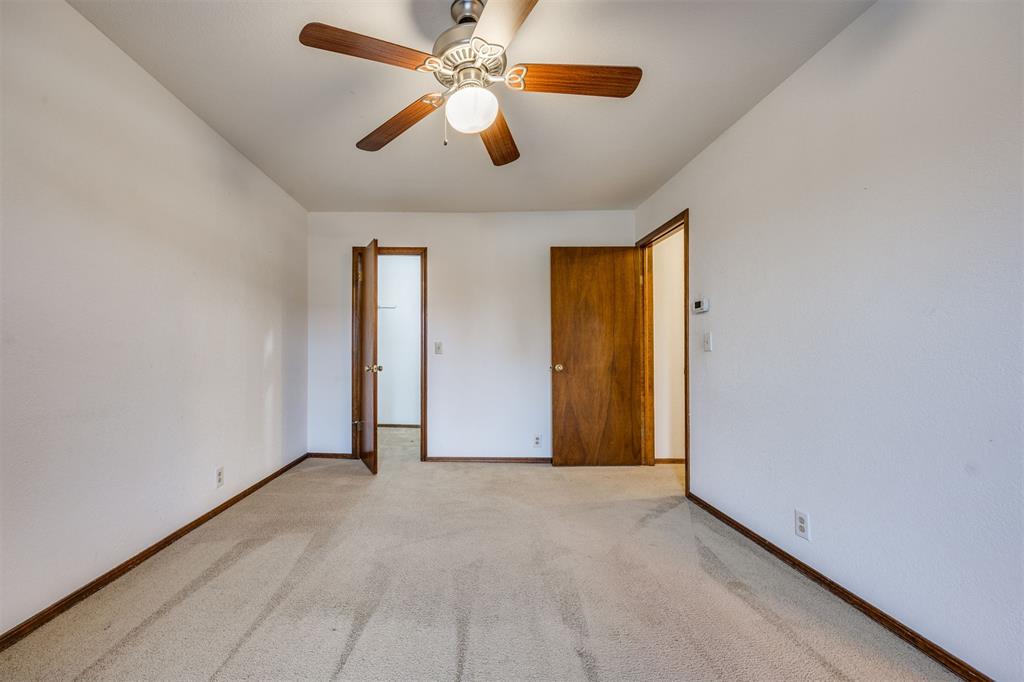
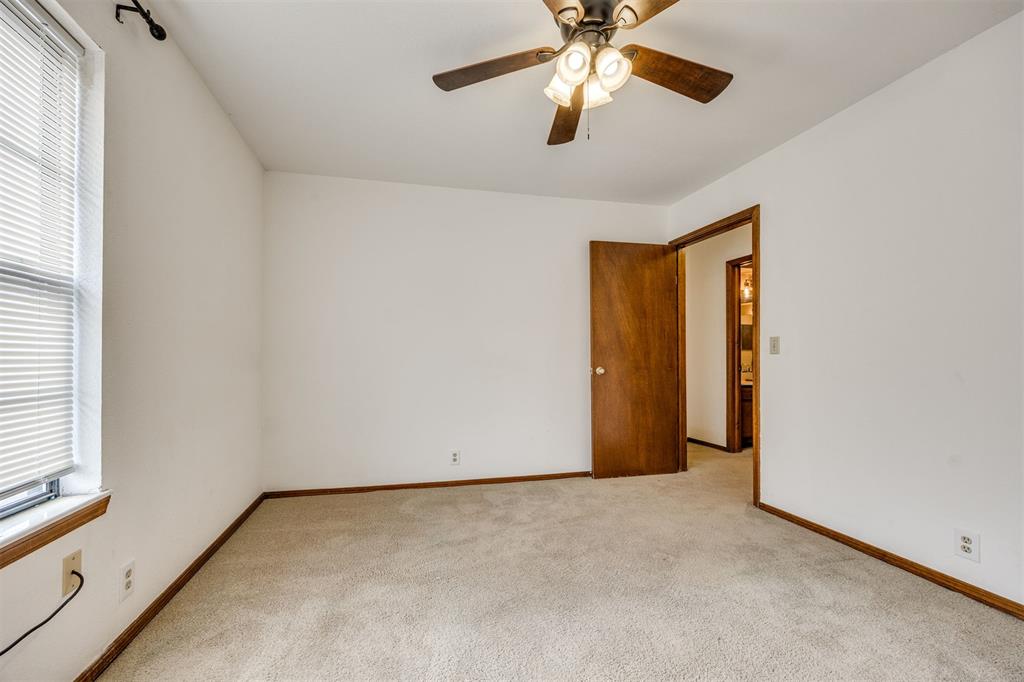
Empty carpeted room with a wood-bladed ceiling fan and two wooden doors.
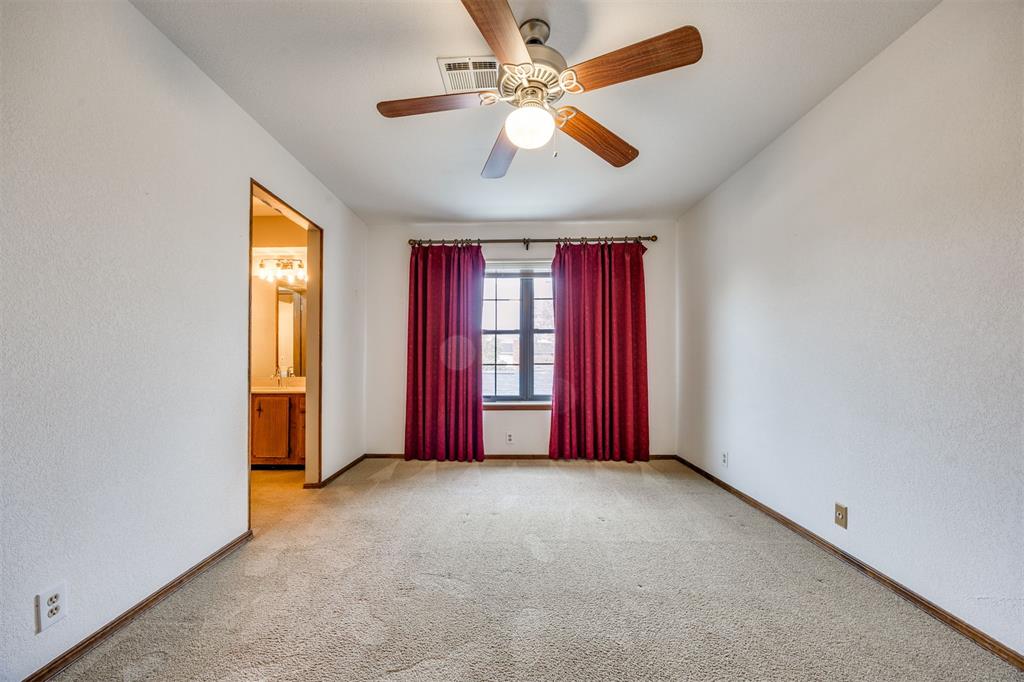
Empty carpeted room with burgundy curtains, a ceiling fan, and an open doorway to a bathroom.
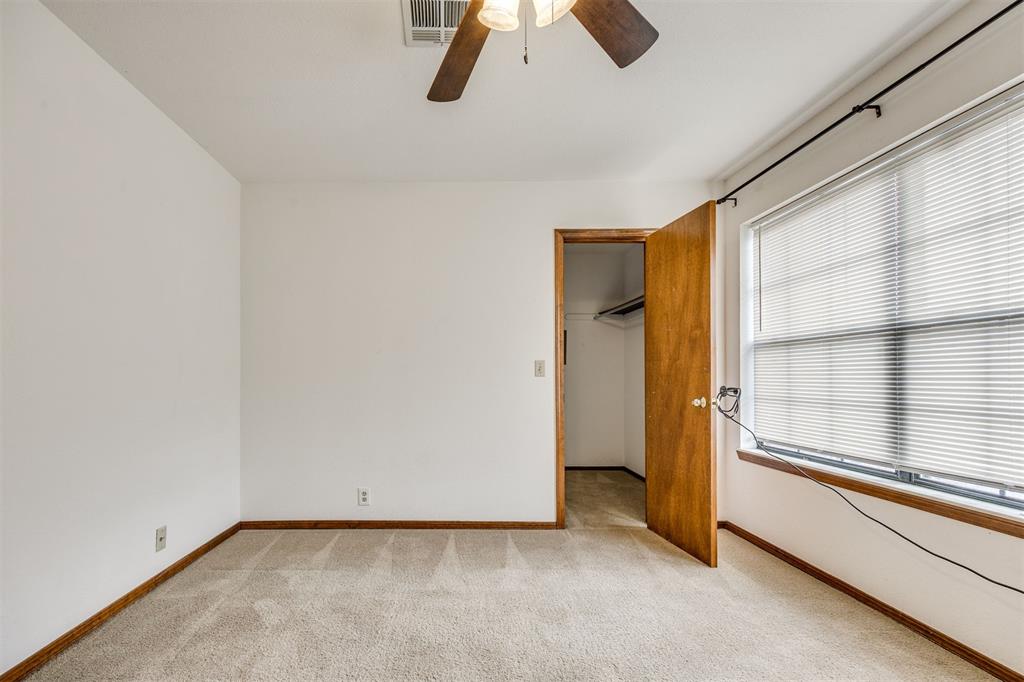
Empty carpeted bedroom with a ceiling fan, window blinds, and an open closet.
Empty carpeted bedroom with a large window and open closet.
Empty bedroom with beige carpet, window blinds, and a wooden door.
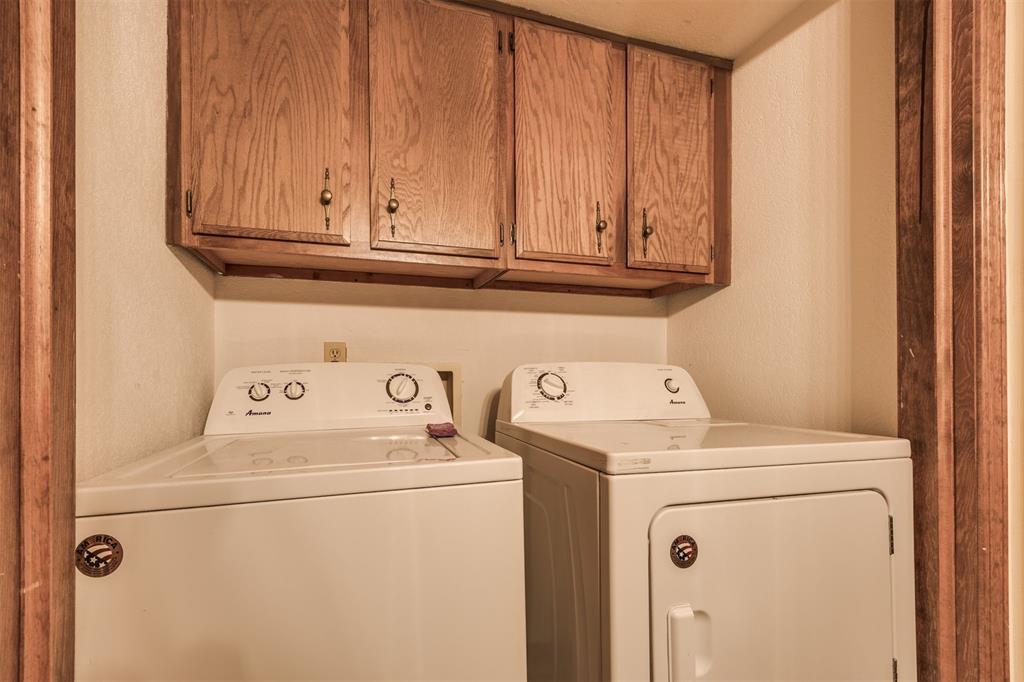
Laundry room with a white washer and dryer beneath wooden cabinets.
SEE ALL PHOTOS
Two-story brick and tan-sided townhouse with chimneys, trimmed shrubs, and a sidewalk.
Two-story brick townhouse with a covered entry, small patio, and rounded shrub.
Two-story brick condominium unit with a brick chimney and small patio with a blue chair.
Residential garage frontage with two garage doors and a wide concrete driveway.
Beige-sided building with a large garage door, rooftop vents, and a concrete driveway.
Brick condominium entrance with a small patio, upper balcony, and landscaped walkway.
Two-story brick townhouse with a red wreath on the front door and a small entry patio.
Brick condominium entrance with a small patio, blue chair, potted plants, and a wreath on the door.
Two-story brick condominium exterior with a balcony, tall chimney, and wreath on the front door.
Two-story brick condominium exterior with balconies, brick chimneys, and neatly trimmed shrubs.
Condominium entrance with brick facade, beige door, wreath, and small blue chair.
Residential building exterior with brick chimneys, balconies, trimmed shrubs, and a parked car.
Brick condominium entrance with a covered porch, large windows, and trimmed shrubs.
Beige attached garage bays with blue-gray shingle roofs and a cracked concrete driveway.
Beige garage building with a large central door and cracked concrete driveway.
Fenced green tennis court beside condominium buildings and autumn trees.
Neighborhood park with winding paths, playgrounds, picnic shelters, and a distant city skyline.
Aerial view of a neighborhood park with a playground, swings, winding paths, and autumn-colored trees.
Aerial view of a condominium complex with a tennis court beside a highway.
Aerial view of a brick residential complex with a swimming pool and Oklahoma City skyline in the distance.
Entryway with patterned tile flooring and a wooden staircase beside the front door.
Vacant carpeted living and dining area with dark wood trim and a ceiling fan.
Unfurnished living room with beige carpet, a brick fireplace, and tall curtained windows.
Vacant living room with a brick corner fireplace, beige carpet, and a large curtained window.
Unfurnished living room with a brick fireplace, beige carpet, and a window with blinds.
Vacant carpeted bedroom with louvered wooden closet doors and a curtained glass door.
Bathroom vanity with mirrored glass shelves and warm wood cabinetry behind open louvered doors.
Empty living room with beige carpet, curtained windows, and a brick fireplace.
Kitchen with wood cabinets, white tile flooring, black appliances, and a double-basin sink.
Kitchen with oak cabinets, white countertops, and a sink beneath a window with blinds.
Kitchen with oak cabinets, white countertops, and a white electric range between the refrigerator and lower cabinets.
Kitchen with a double-basin stainless steel sink, white countertops, and wood cabinets.
Bathroom vanity with wide mirror, wood cabinetry, and a three-light fixture.
Entryway with a carpeted staircase and wooden handrails beside the open front door.
Bathroom vanity with a long white countertop and mirror, opening to a tub with a frosted glass enclosure.
Bathroom bathtub with tiled shower and sliding frosted-glass doors.
Bathroom vanity with a long countertop, oval sink, dark wood cabinets, and a large mirror.
Empty carpeted bedroom with red curtains, an open closet, and a ceiling fan.
Empty carpeted room with a wood-bladed ceiling fan and two wooden doors.
Empty carpeted room with burgundy curtains, a ceiling fan, and an open doorway to a bathroom.
Empty carpeted bedroom with a ceiling fan, window blinds, and an open closet.
Empty carpeted bedroom with a large window and open closet.
Empty bedroom with beige carpet, window blinds, and a wooden door.
Laundry room with a white washer and dryer beneath wooden cabinets.
Courtesy of eXp Realty, LLC, Rick McCormick Listing Contact: 405-310-7470 
Pending

6500 N Grand Boulevard Unit: 151

6500 N Grand Boulevard Unit: 151, Oklahoma City, OK 73116

$159,000
Well-maintained 2-bedroom, 1.5-bath condo offering comfortable, low-maintenance living in a convenient location. The home features a spacious living area with neutral finishes and durable flooring, providing a functional layout for everyday living and entertaining. The kitchen offers ample cabinet storage and counter space and flows easily into the dining area. ALL NEW COUNTERTOPS IN KITCHEN AND BATHROOMS. Both bedrooms are generously sized with good closet space, and the home includes one full bath and an additional half bath for added convenience. The layout offers flexibility for a variety of living arrangements. Enjoy exterior maintenance handled by the HOA along with access to community amenities. Located near shopping, dining, and major roadways, this condo presents a great opportunity for an owner-occupant or investment purchase.

2
beds

2
baths

1,282 Sq.Ft. LIVING AREA

Rick McCormick

Rick McCormick

Features & Amenities

Interior

  • total bedrooms2
  • Total bathrooms2
  • full bathroom1
  • half bathroom1
  • Fireplace Gas Log

Area & Lot

  • Status Pending
  • Living Area1,282 Sq.Ft.
  • MLS® ID1206191
  • TypeCondo
  • YEAR BUILT1980
  • NeighborhoodOklahoma City
  • Architecture StylesOther
  • Elementary SchoolKirkland Early Childhood Ctr
  • Middle SchoolJames L. Capps MS
  • High SchoolPutnam City HS
  • School DistrictPutnam City

Exterior

  • Garage Space2.0
  • PoolFenced
  • roofComposition
  • lot featuresInterior Lot
  • HEAT TYPENatural Gas
  • AIR CONDITIONINGElectric
  • SubstructureSlab

Financial

  • Sales Price$159,000
  • Real Estate Tax $1,743/yr
  • HOA $4,884/yr
Two-story brick townhouse with a covered entry, small patio, and rounded shrub.

Schedule a Showing

I would love to show you this beautiful property. Please select your preferred date and time below. I will be in touch shortly to confirm your appointment.

Schedule a Showing

I would love to show you this beautiful property. Please select your preferred date and time below. I will be in touch shortly to confirm your appointment.

Thank you for your interest in 6500 N Grand Boulevard Unit: 151, Oklahoma City, OK 73116. We are reviewing your request and will be in touch shortly!

Mortgage Calculator

Estimate your monthly mortgage payment, including the principal and interest, property taxes, and HOA. Adjust the values to generate a more accurate rate.

All estimates are provided for informational purposes only. Actual amounts may vary.
$0,000 Your Payment 20 15 65
$0,000 Your Payment

Oklahoma City

Explore

Work With Rick

Providing professional, responsive, and attentive real estate services. Whether buying or selling, Rick is here to listen, market effectively, and help you achieve your goals.

Follow Me on Instagram