Search

Leave a Message

By providing your contact information to Rick McCormick, your personal information will be processed in accordance with Rick McCormick's Privacy Policy. By checking the box(es) below, you consent to receive communications regarding your real estate inquiries and related marketing and promotional updates in the manner selected by you. For SMS text messages, message frequency varies. Message and data rates may apply. You may opt out of receiving further communications from Rick McCormick at any time. To opt out of receiving SMS text messages, reply STOP to unsubscribe.

Thank you for your message. I'll be in touch with you shortly.

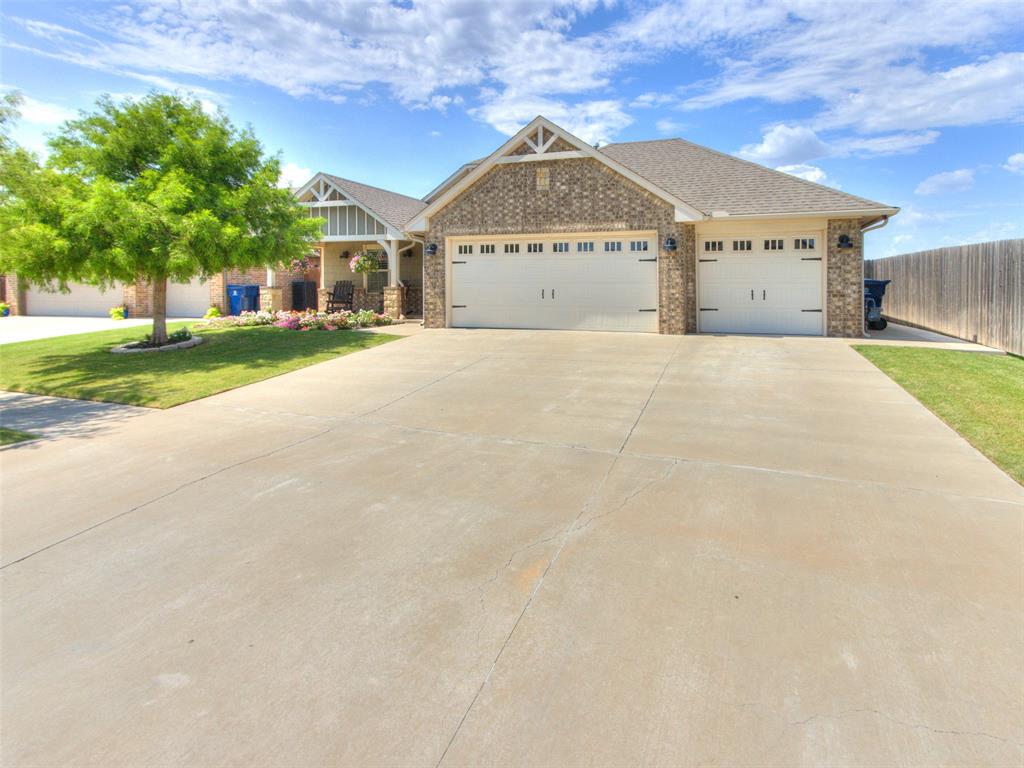
Brick home with a three-car garage, broad driveway, and landscaped front lawn.
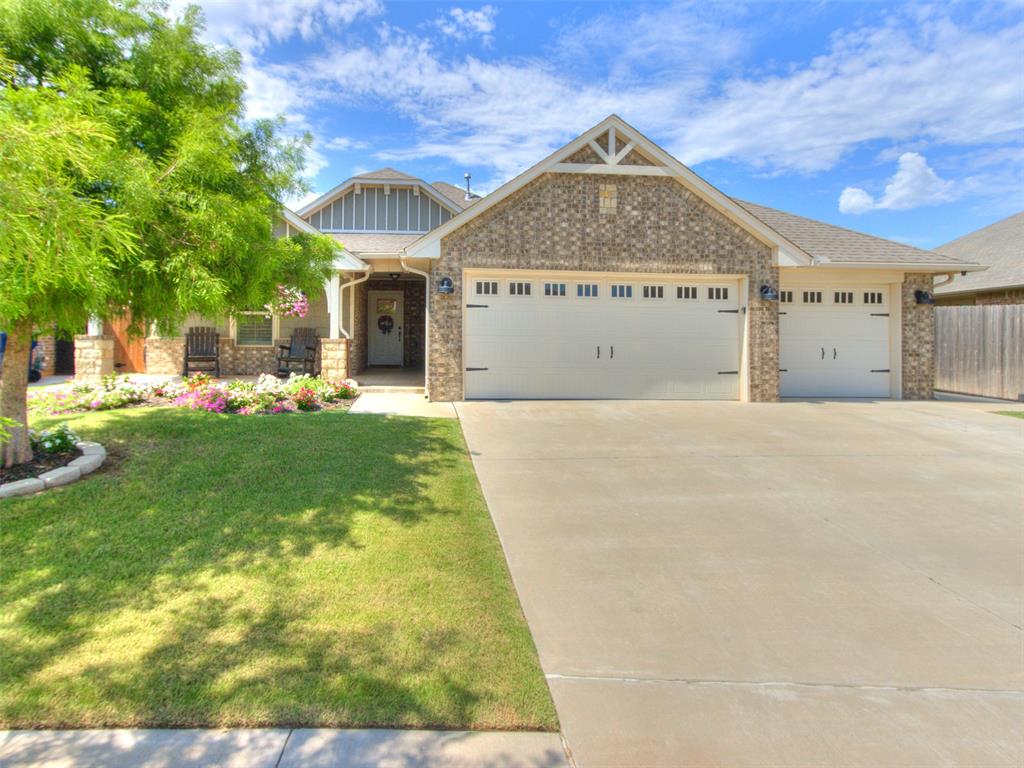
Brick house with a three-car garage, broad driveway, and landscaped front lawn.
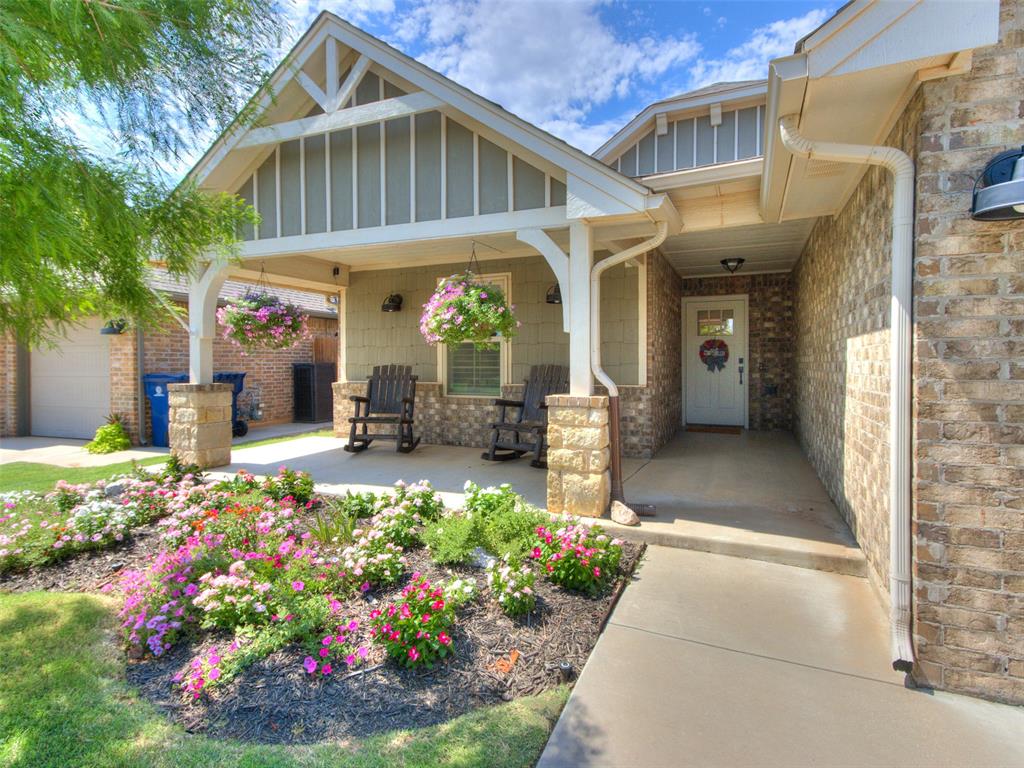
Home entrance with a covered porch, wooden rocking chairs, and a colorful flower bed.
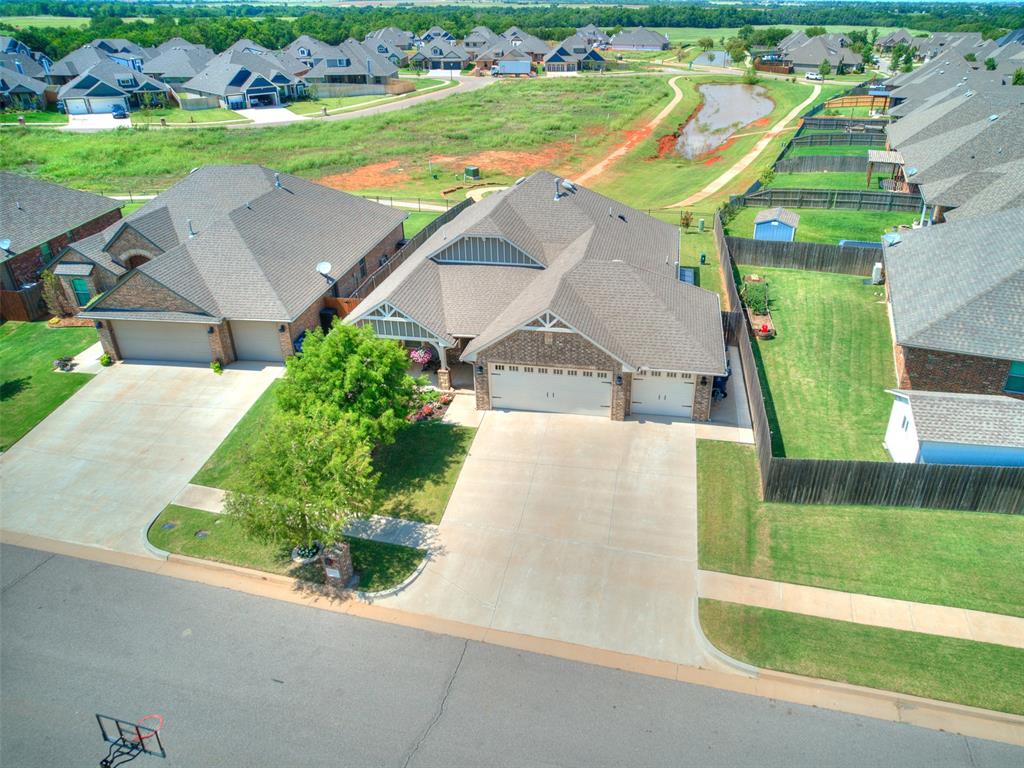
Aerial view of a brick home with a wide driveway, neighboring houses, and a grassy pond.
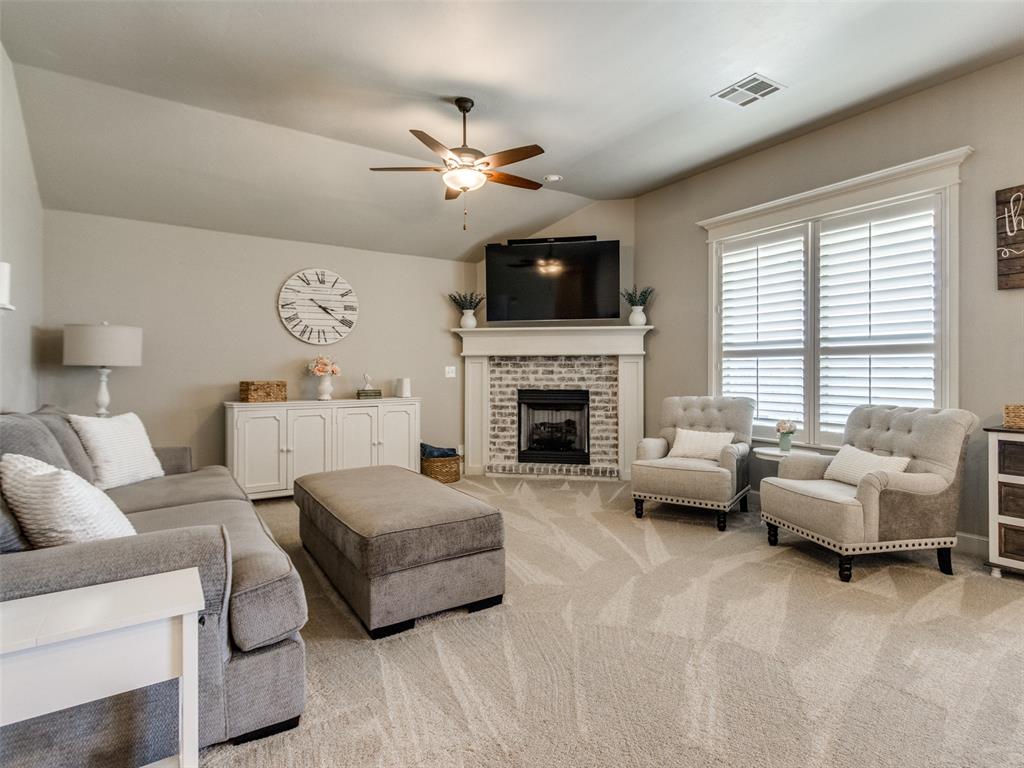
Living room with a brick fireplace, television, gray sofa, armchairs, and shuttered windows.
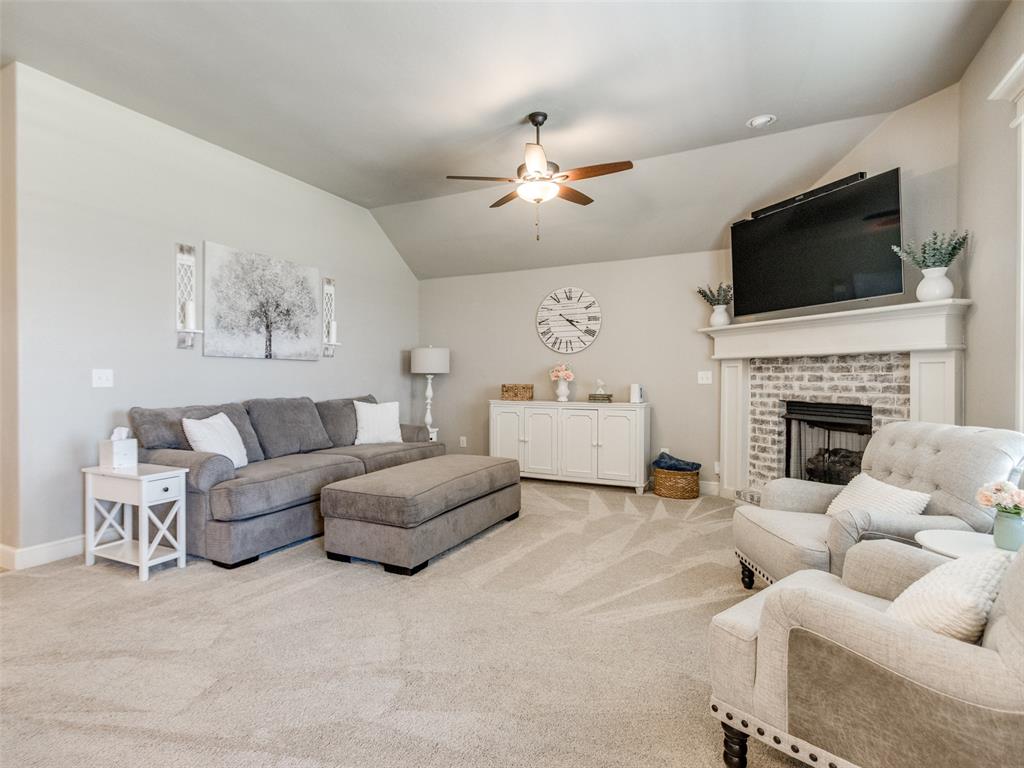
Staged living room with a gray sectional, vaulted ceiling, and white brick fireplace.
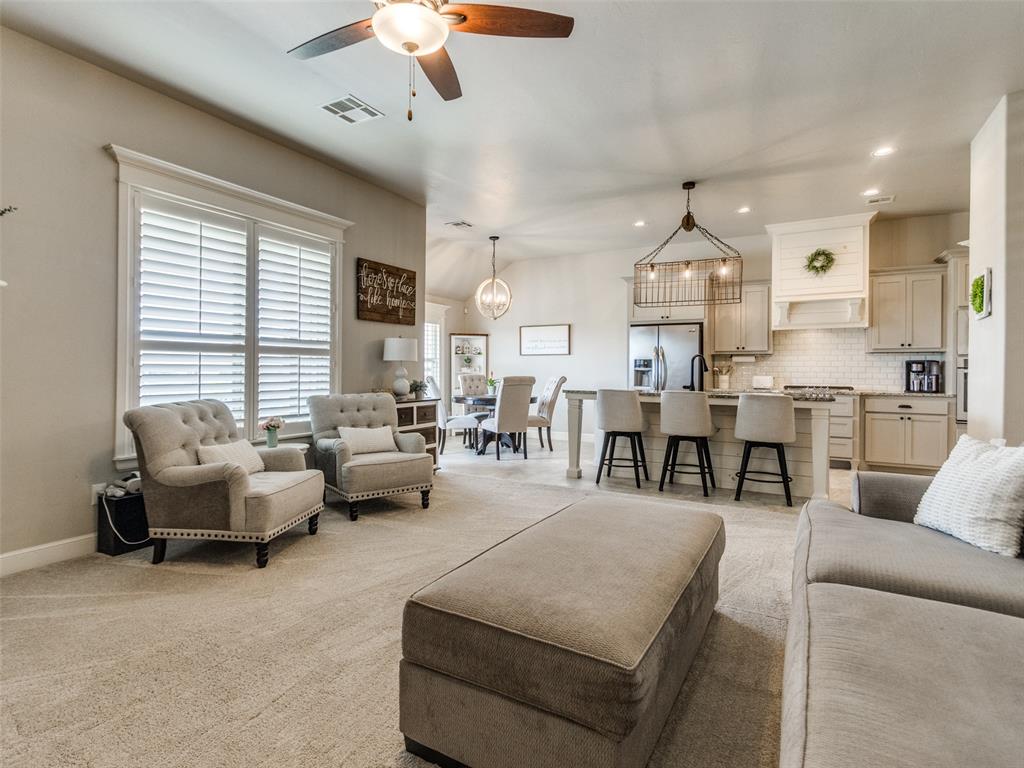
Open-plan living room with a large sectional sofa and ottoman facing a kitchen island.
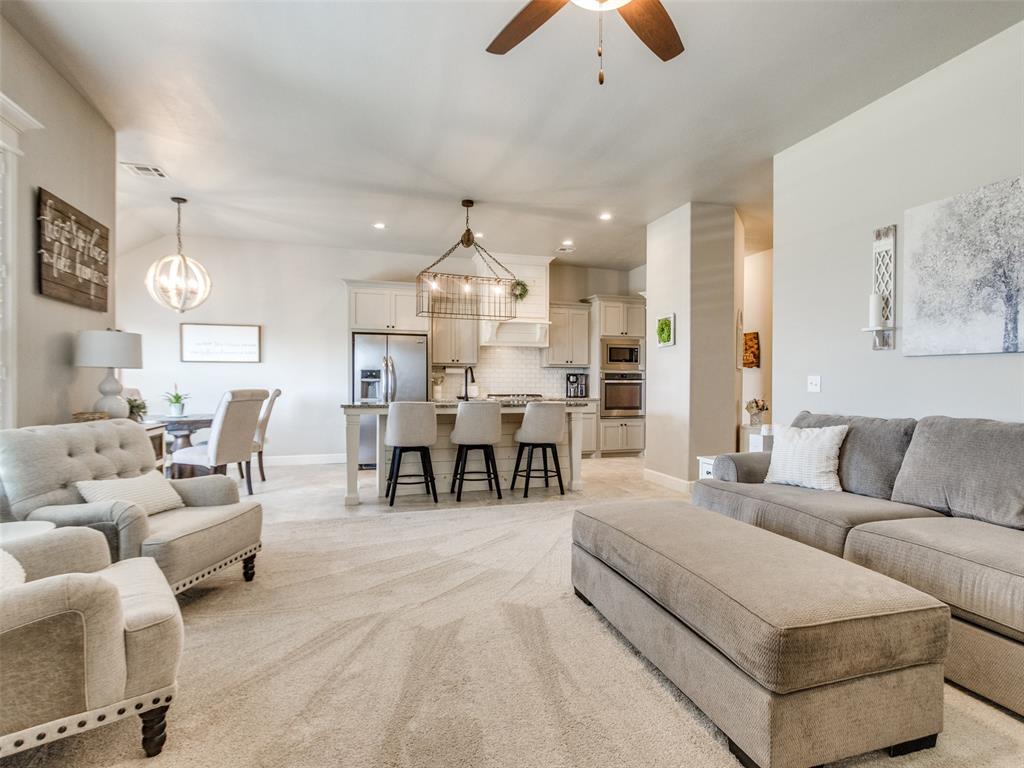
Open-plan living room with a large ottoman, adjoining dining area, and white kitchen with breakfast bar.
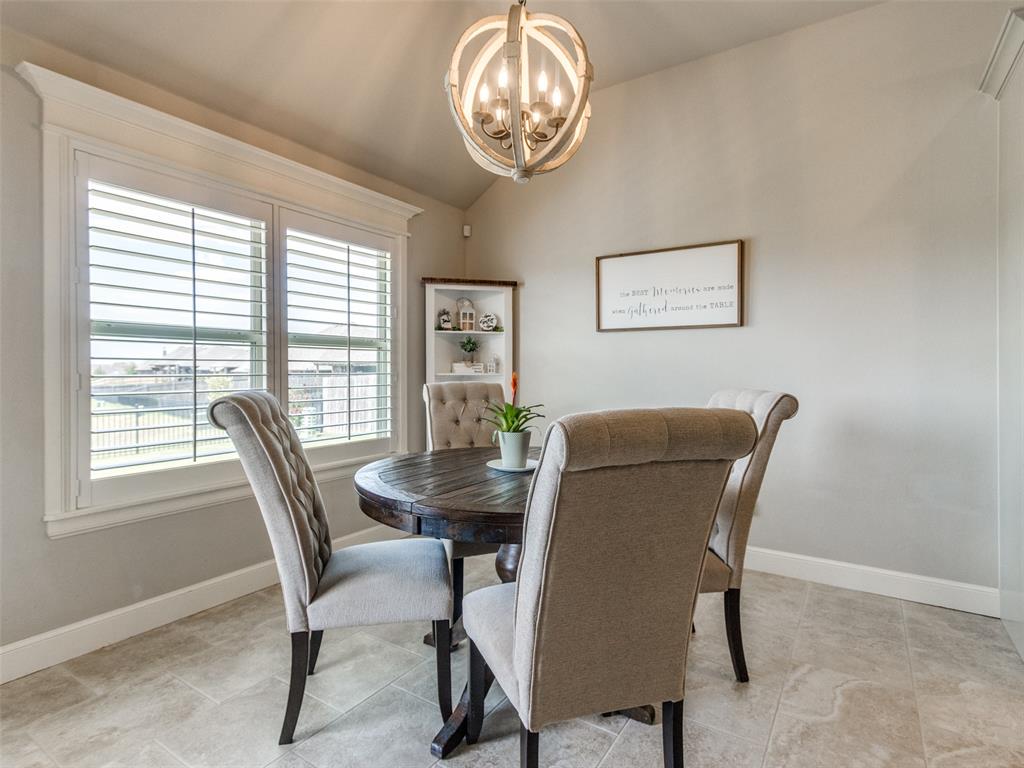
Furnished dining room with a round table, upholstered chairs, shuttered windows, and a chandelier.
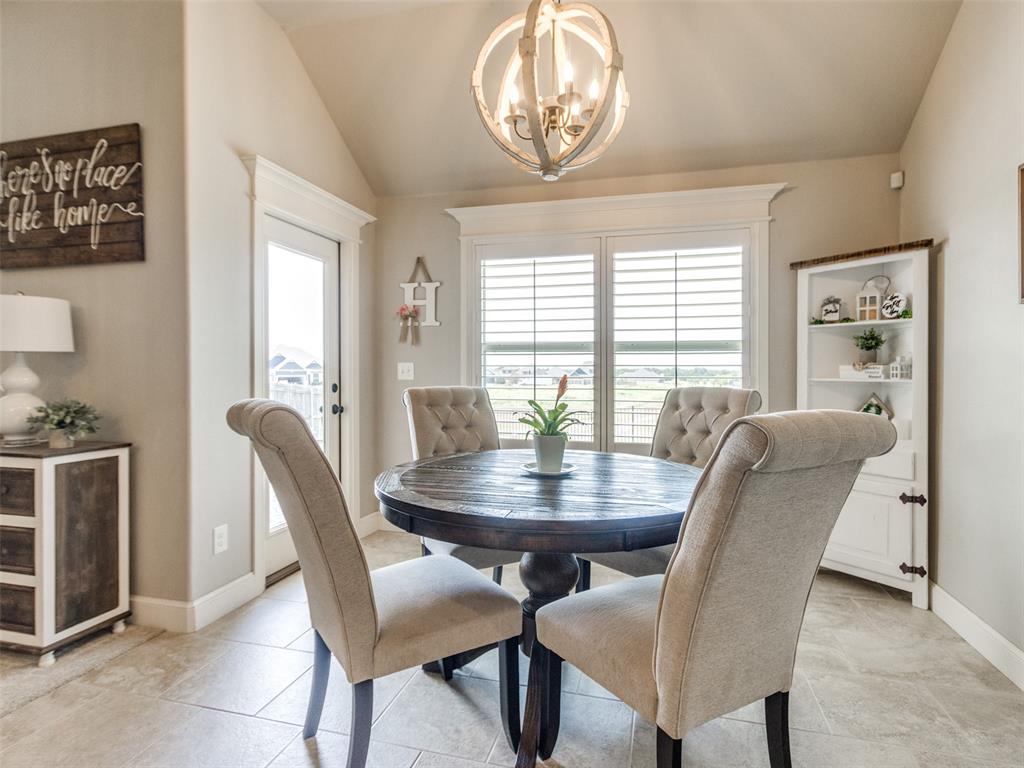
Dining room with a round wood table, upholstered chairs, chandelier, and large windows overlooking open land.
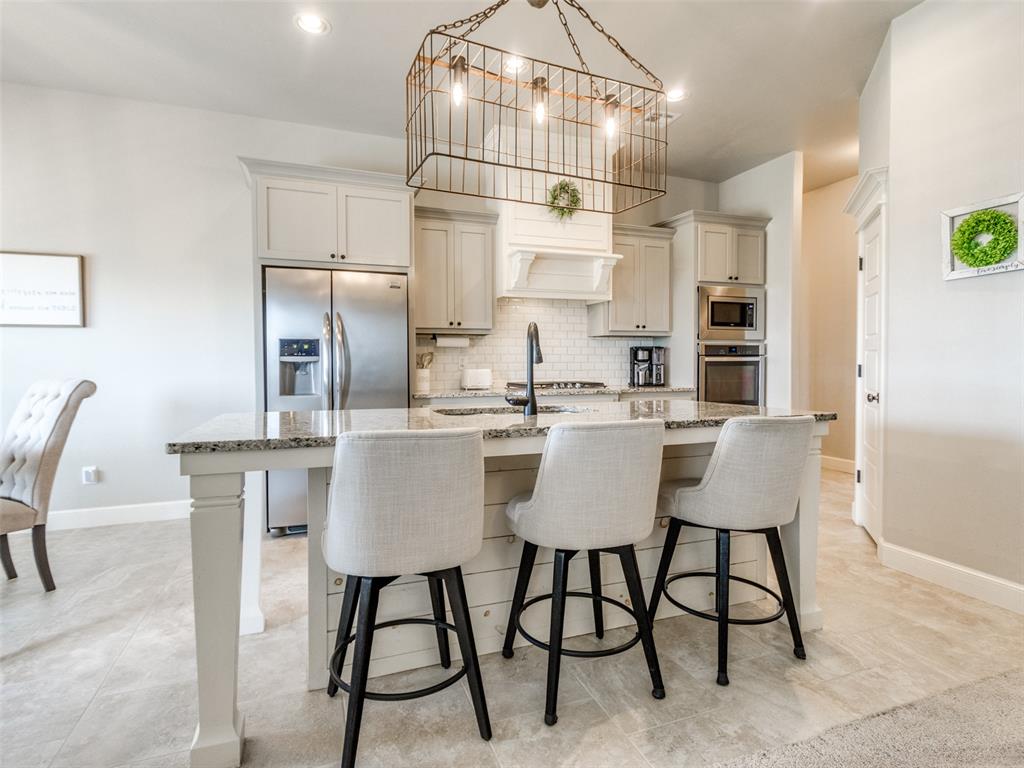
Bright kitchen with a large island, upholstered stools, white cabinetry, and stainless steel appliances.
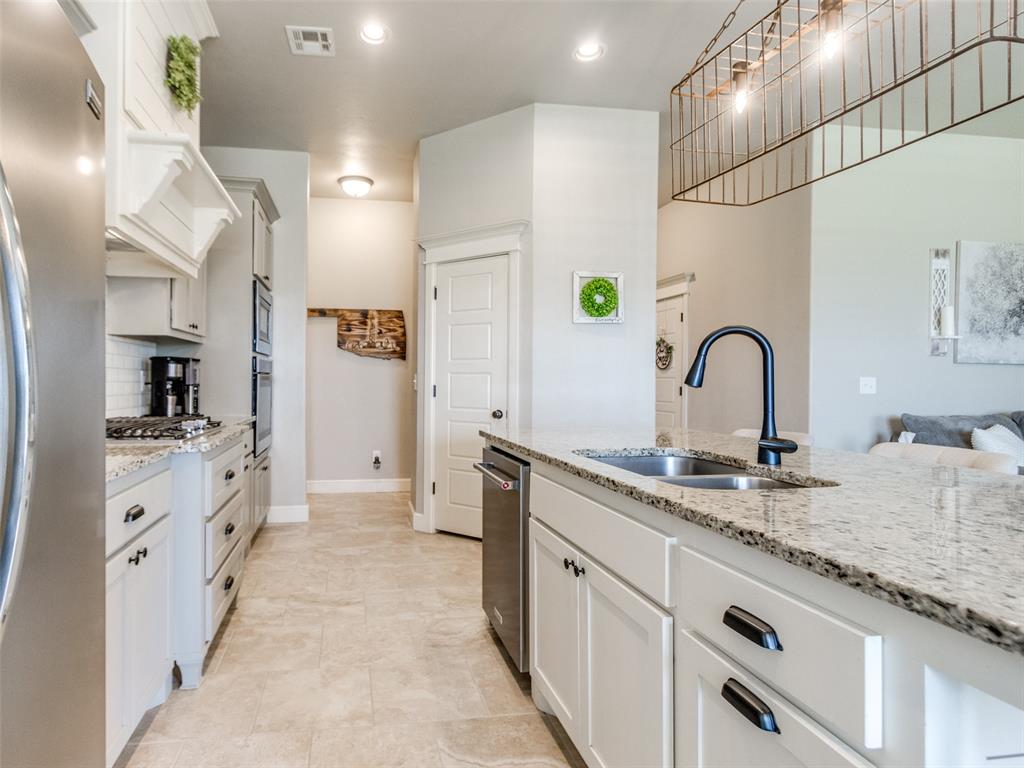
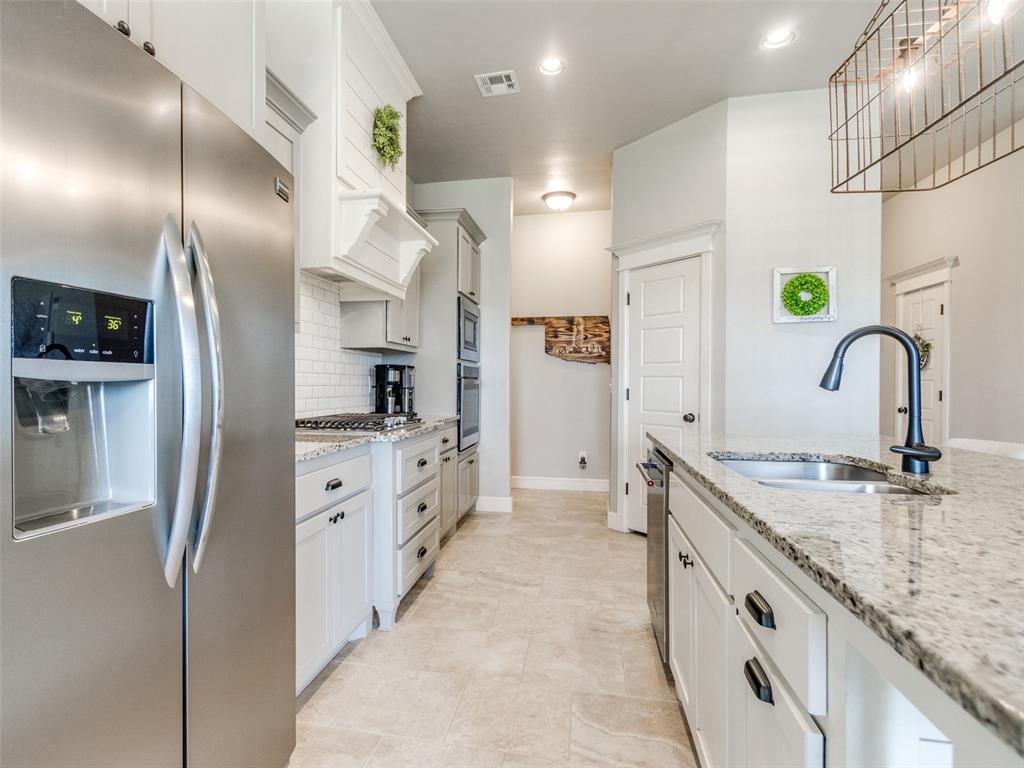
Kitchen with white cabinets, granite island, double-basin sink, and tall black faucet.
Kitchen with white cabinets, granite island, undermount sink, and stainless steel refrigerator.
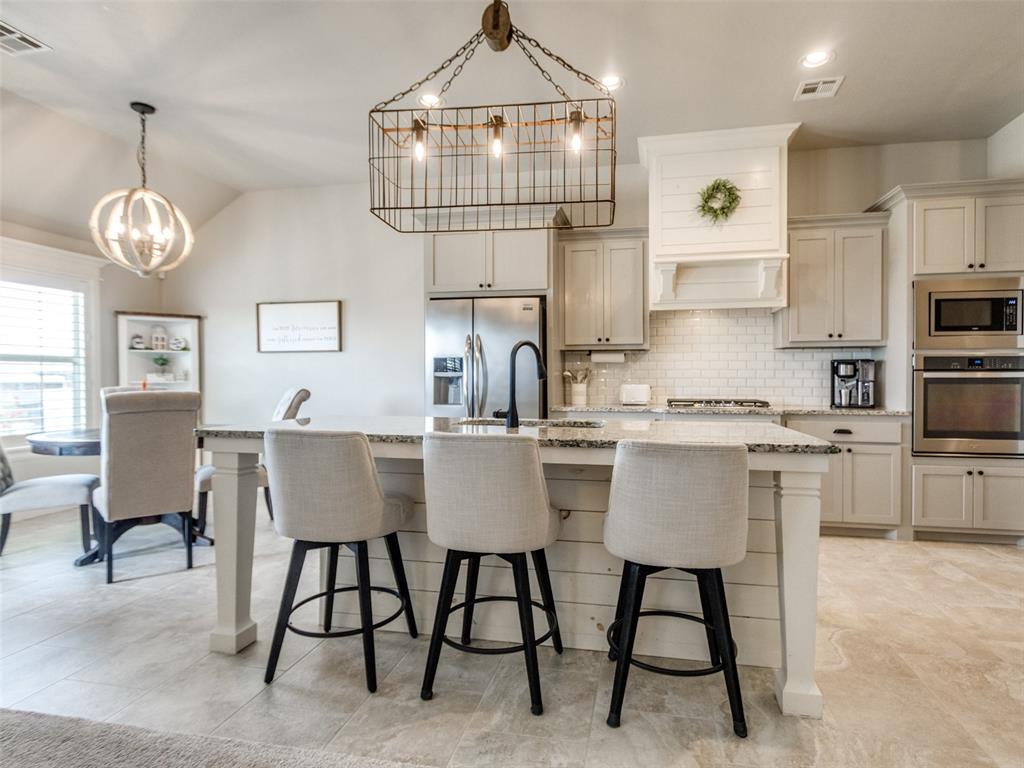
Bright white kitchen with a granite island, three bar stools, stainless refrigerator, and built-in double ovens.
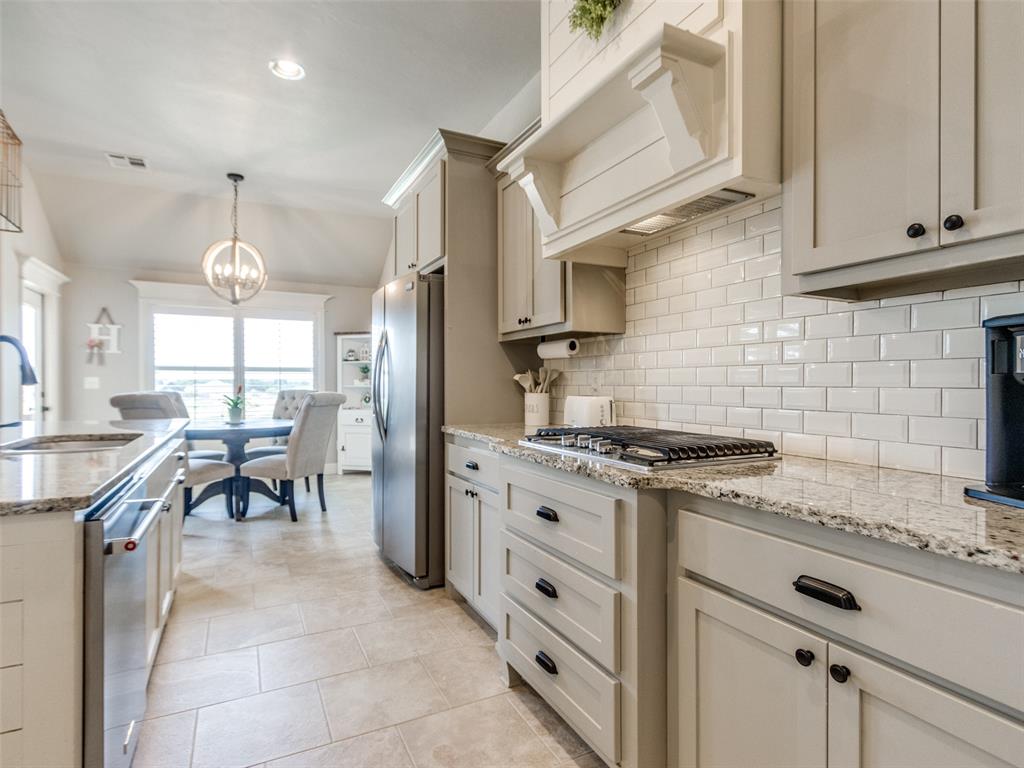
Kitchen with white subway tile backsplash and granite counters, opening to a dining area.
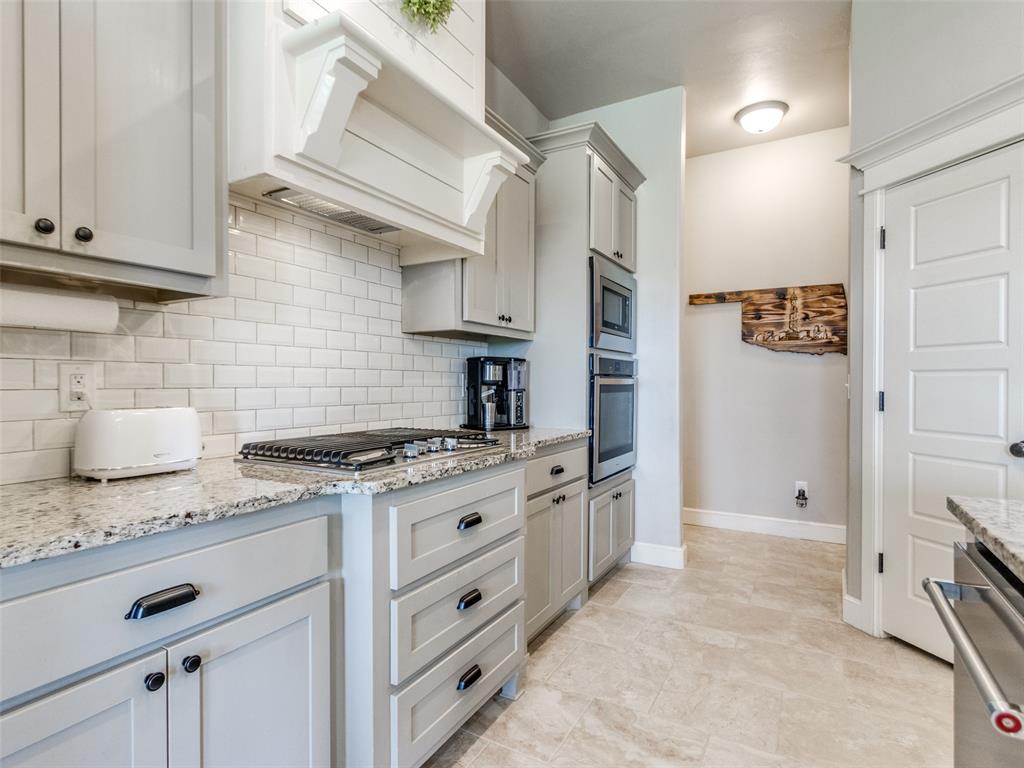
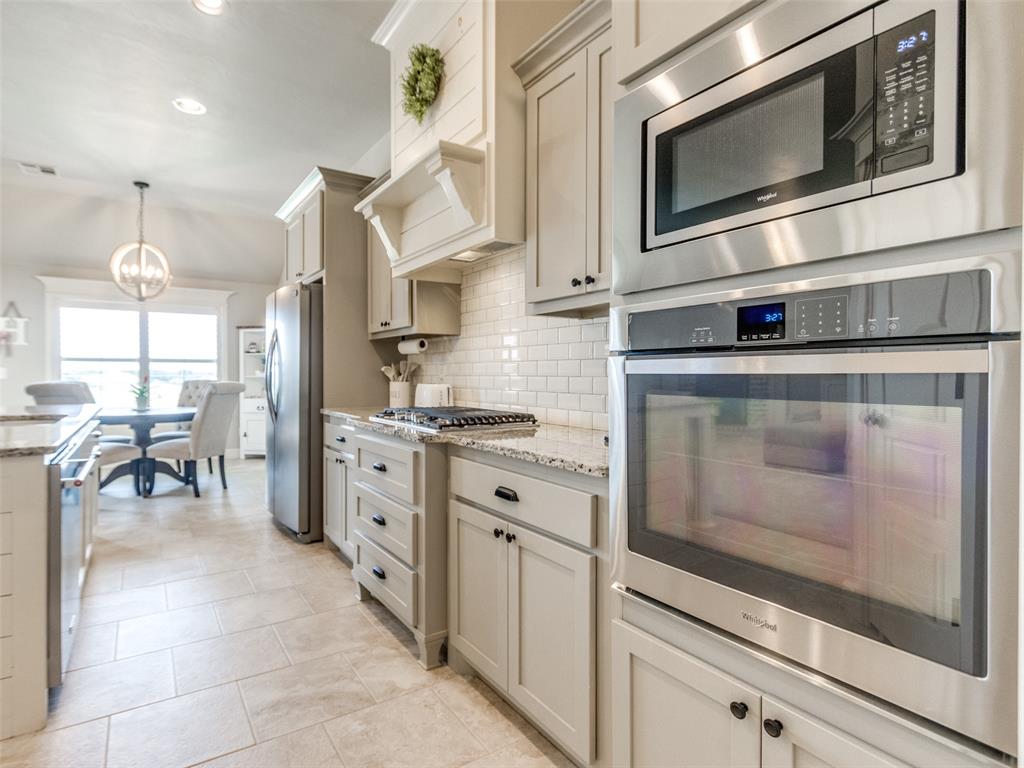
Kitchen with white cabinets, subway tile backsplash, granite counters, and a gas cooktop.
Kitchen with white cabinets, stainless steel appliances, and a breakfast nook beside large windows.
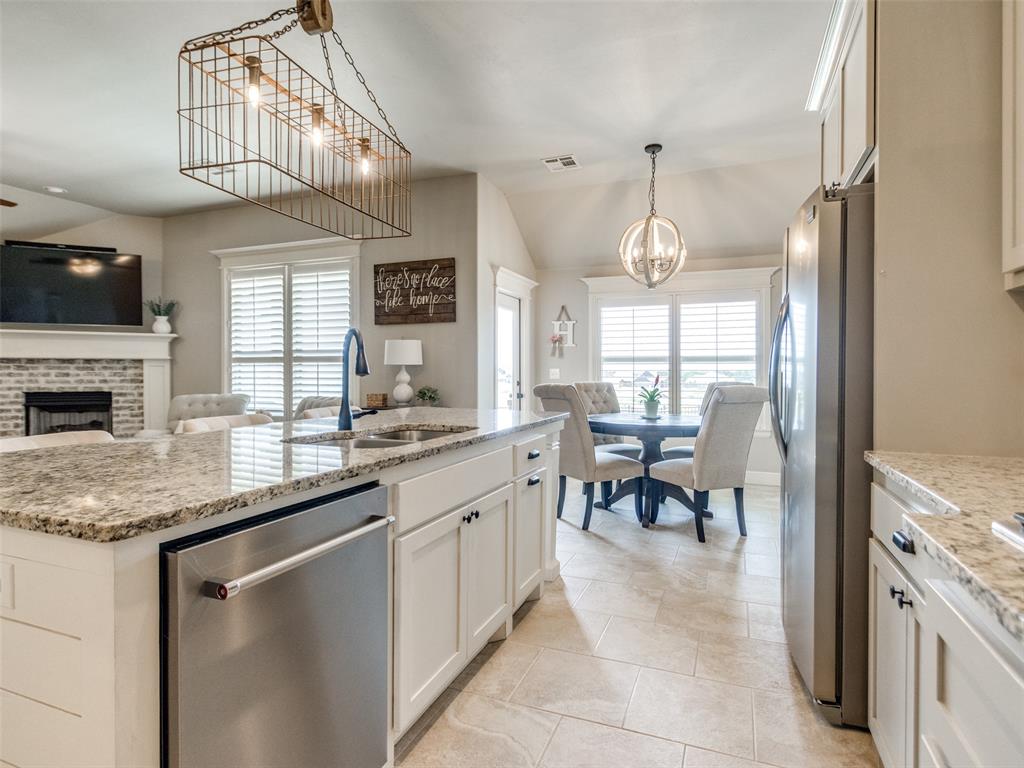
Open-plan kitchen with granite island and stainless appliances, looking toward the dining nook and living room.
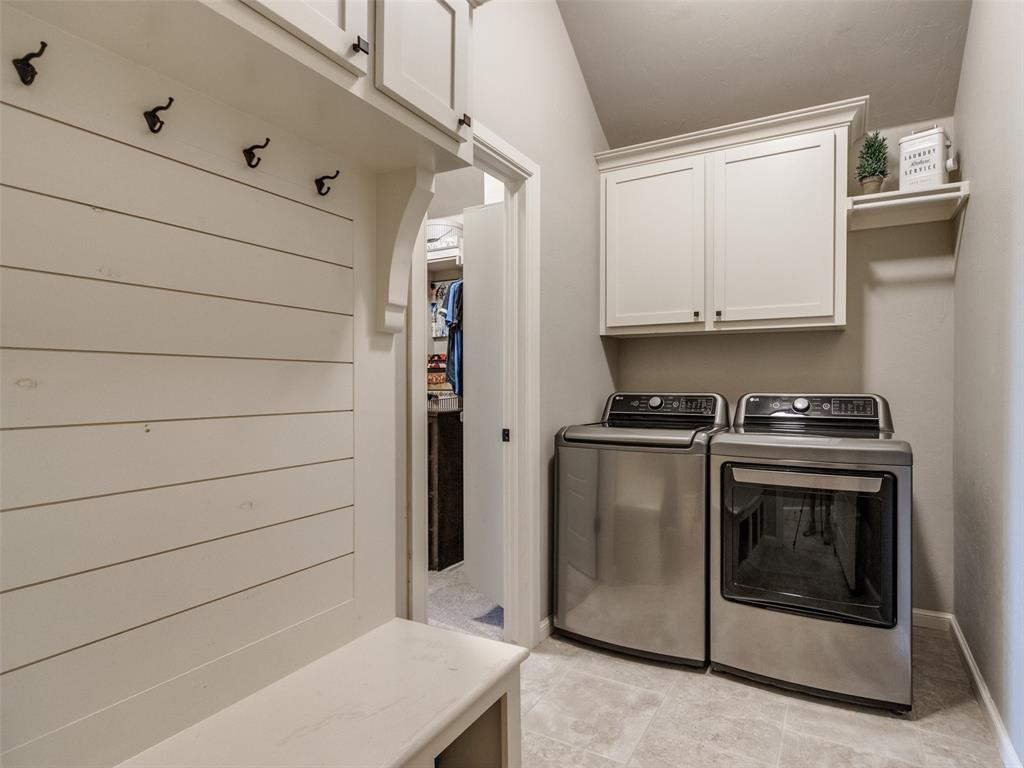
Laundry room with washer and dryer, white cabinets, and a built-in bench beside a shiplap wall.
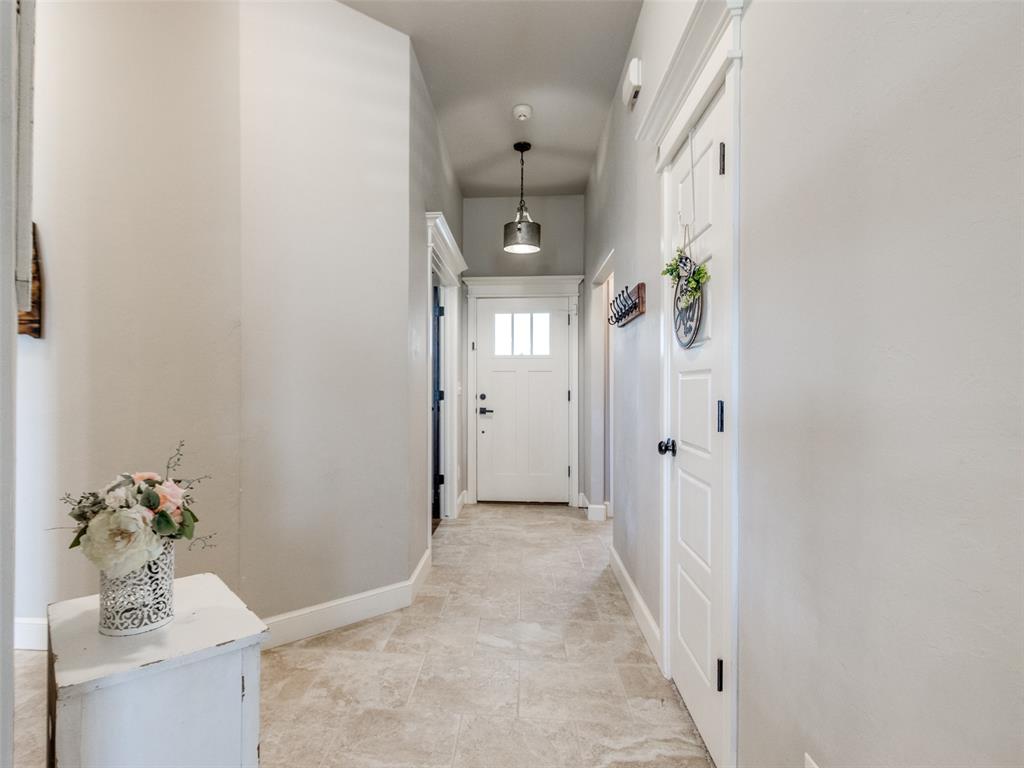
Entry hallway with light tile floors, a white front door, and a flower-topped console table.
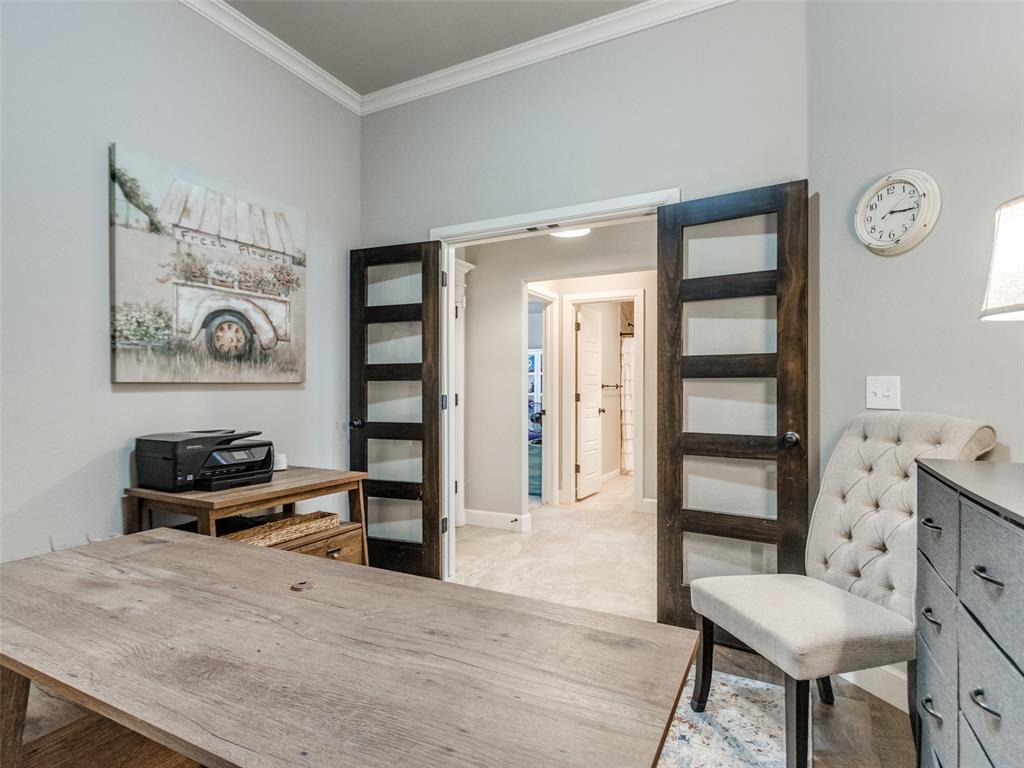
Home office with a large wood desk, printer, and dark glass-panel double doors.
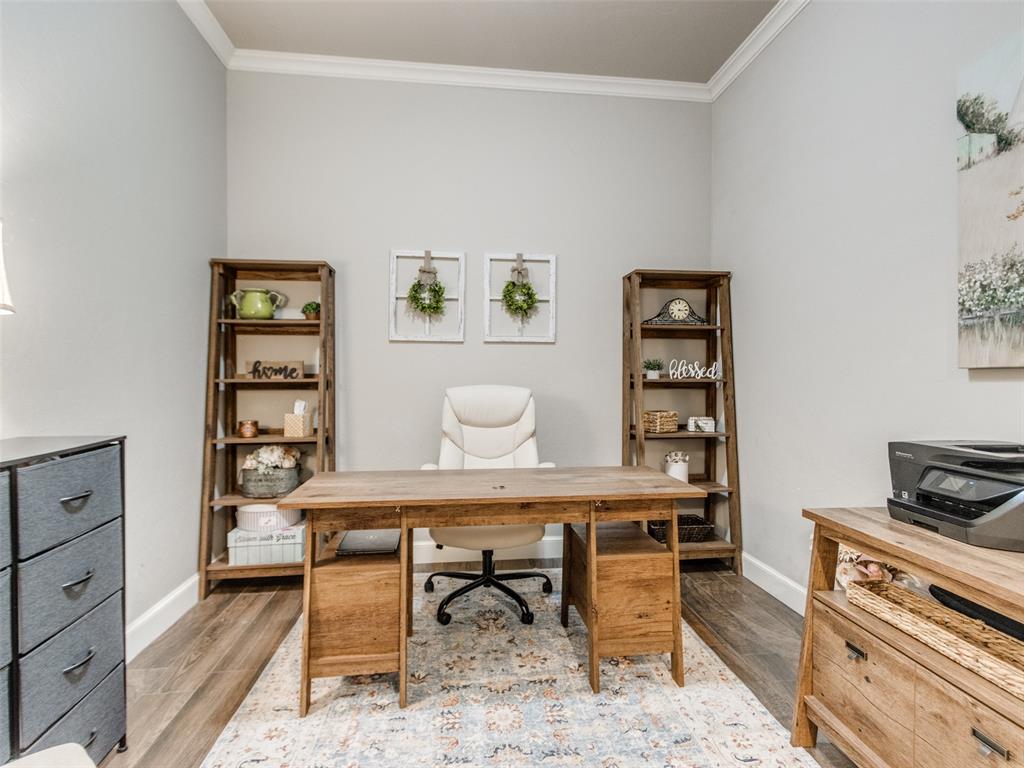
Furnished home office with a wooden desk, white chair, and matching rustic bookcases.
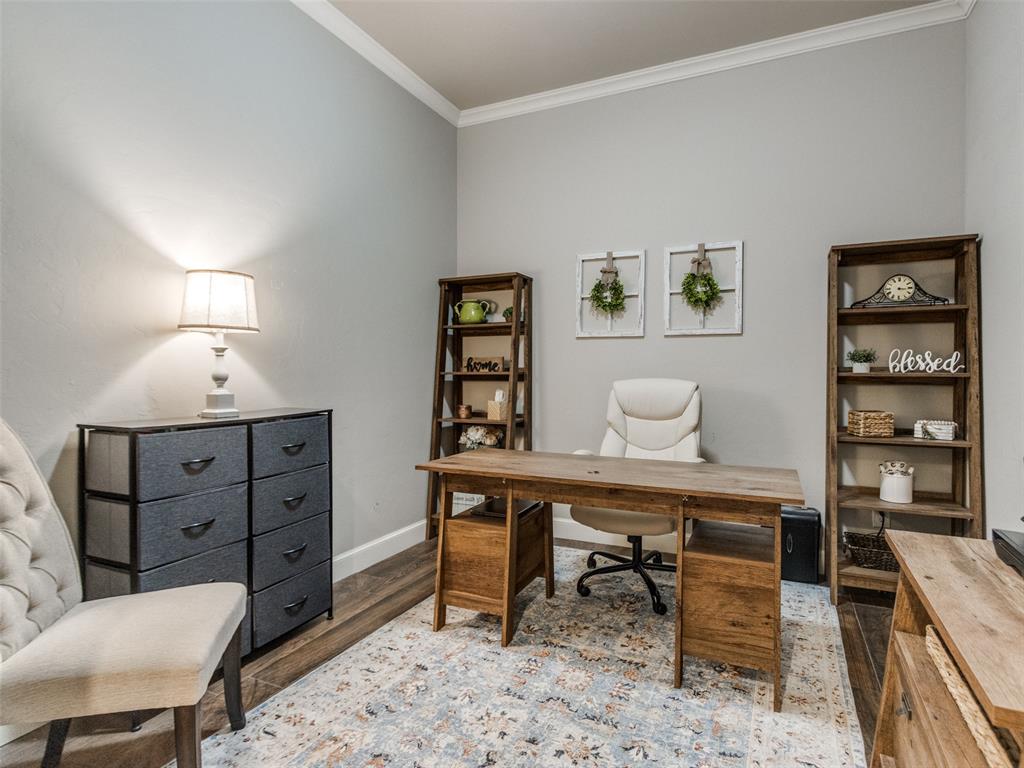
Furnished home office with a wooden desk, white chair, rustic bookcases, and patterned rug.
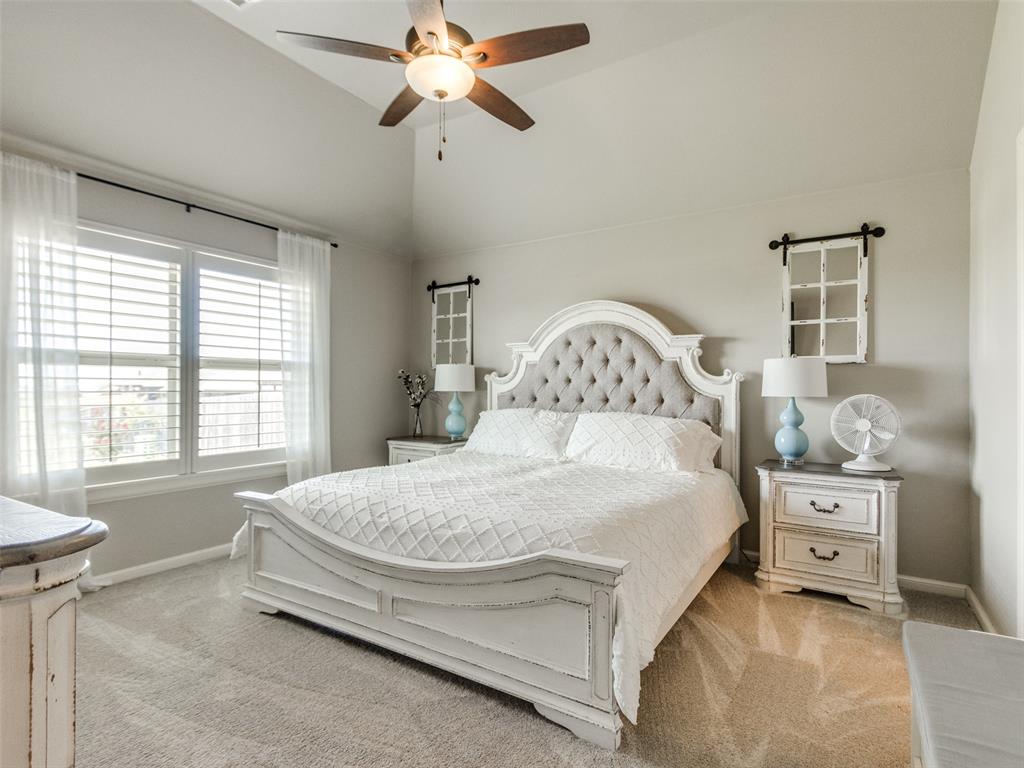
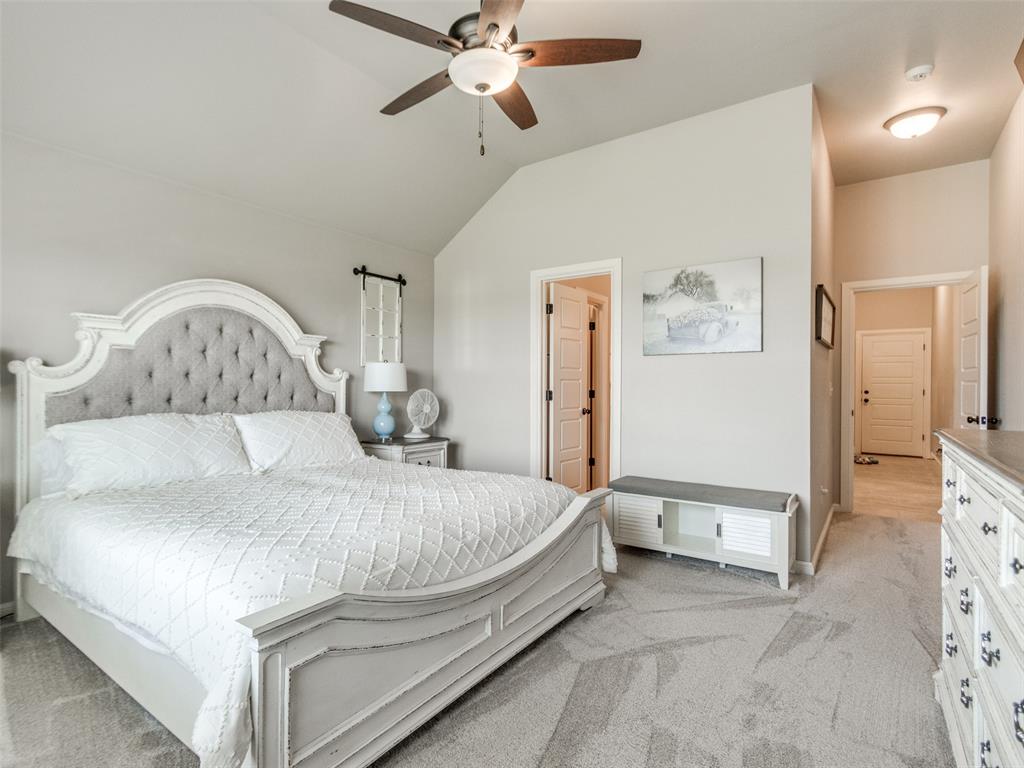
Bedroom with a white carved bed, tufted headboard, and large shuttered windows.
Bedroom with a large white bed, tufted gray headboard, and ceiling fan.
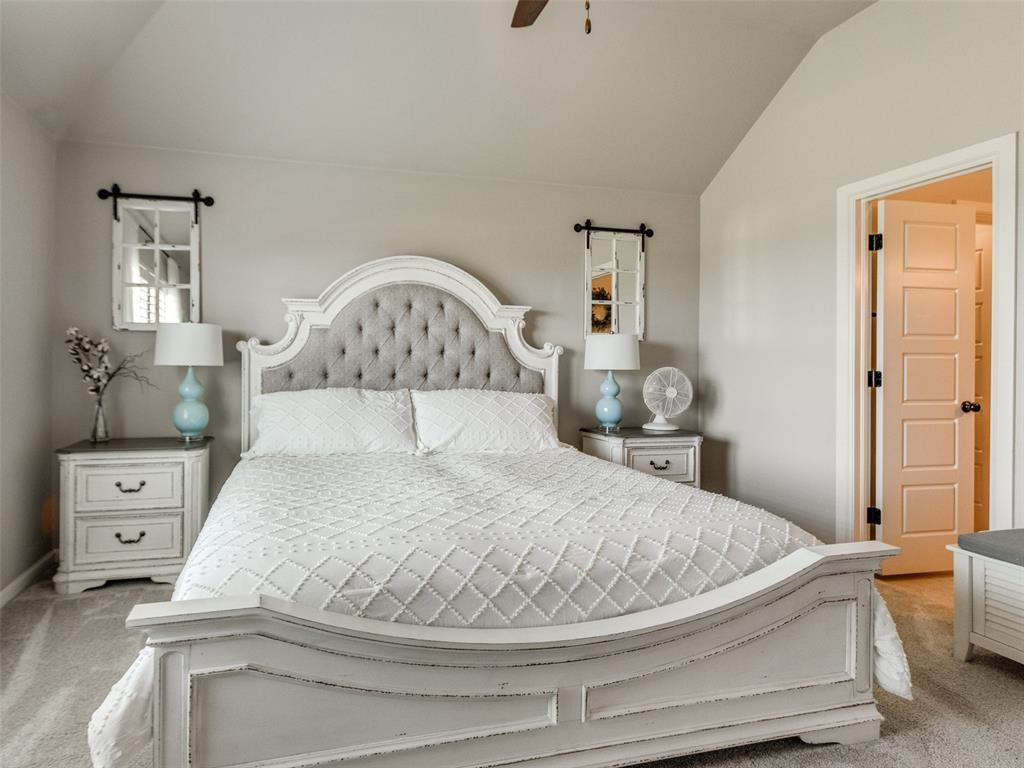
Staged bedroom with a white bed, tufted gray headboard, and matching nightstands.
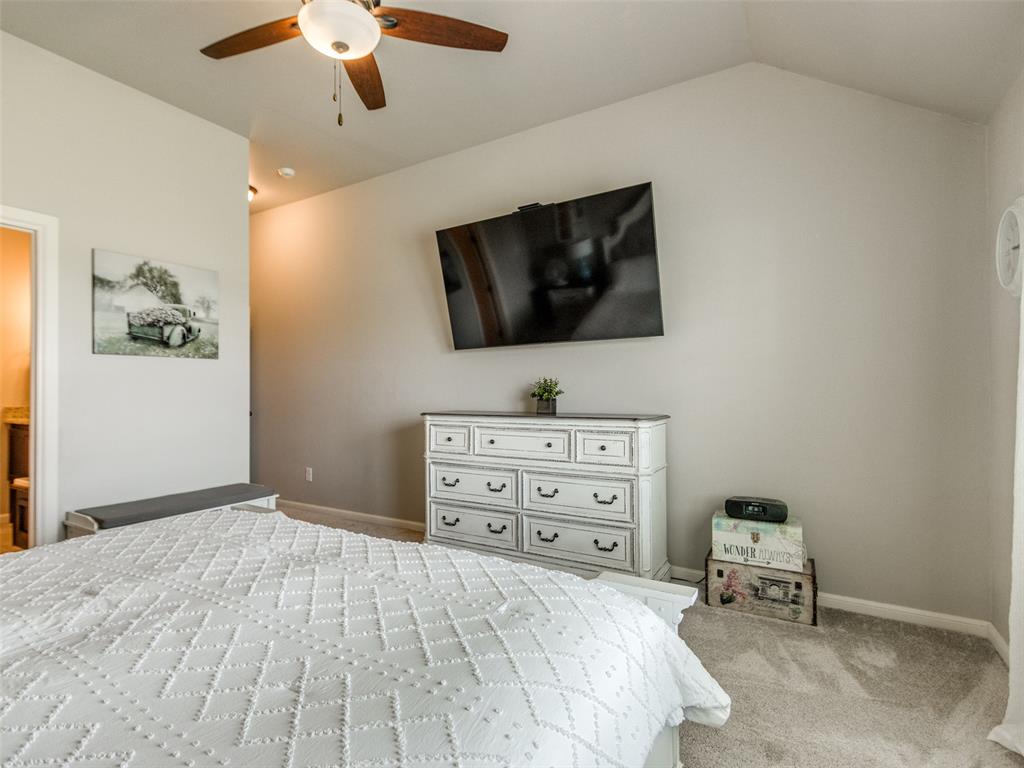
Furnished bedroom with a white quilted bed, dresser, wall-mounted TV, and wooden-blade ceiling fan.
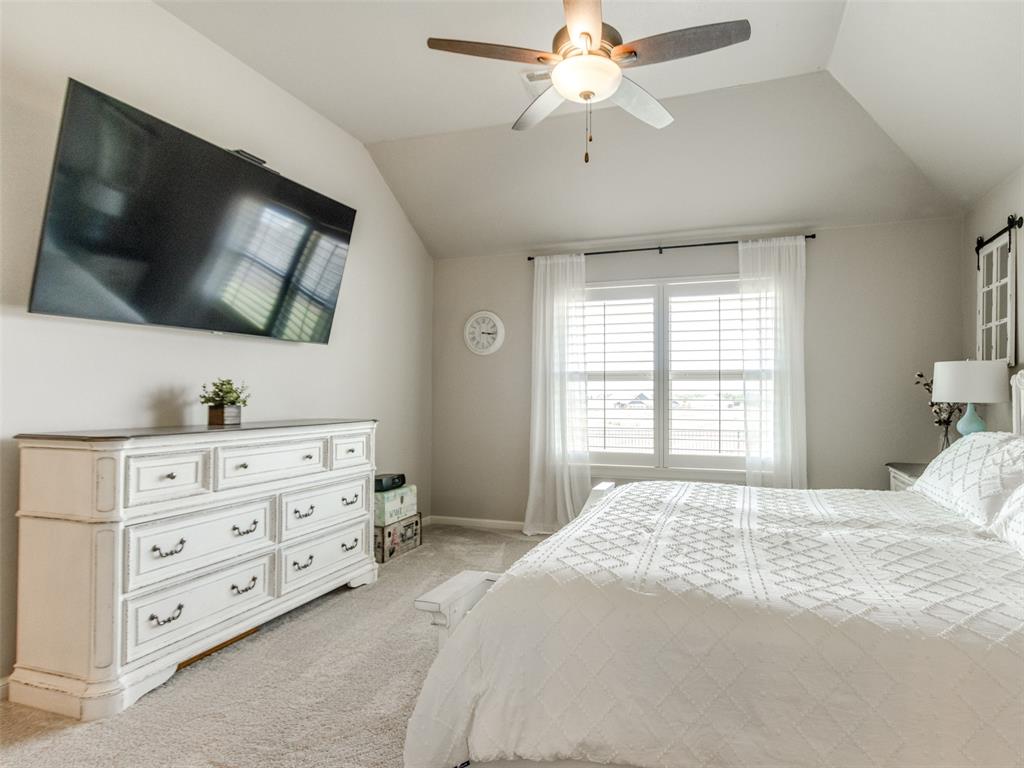
Bedroom with a white bed, vaulted ceiling, large curtained window, and wall-mounted television.
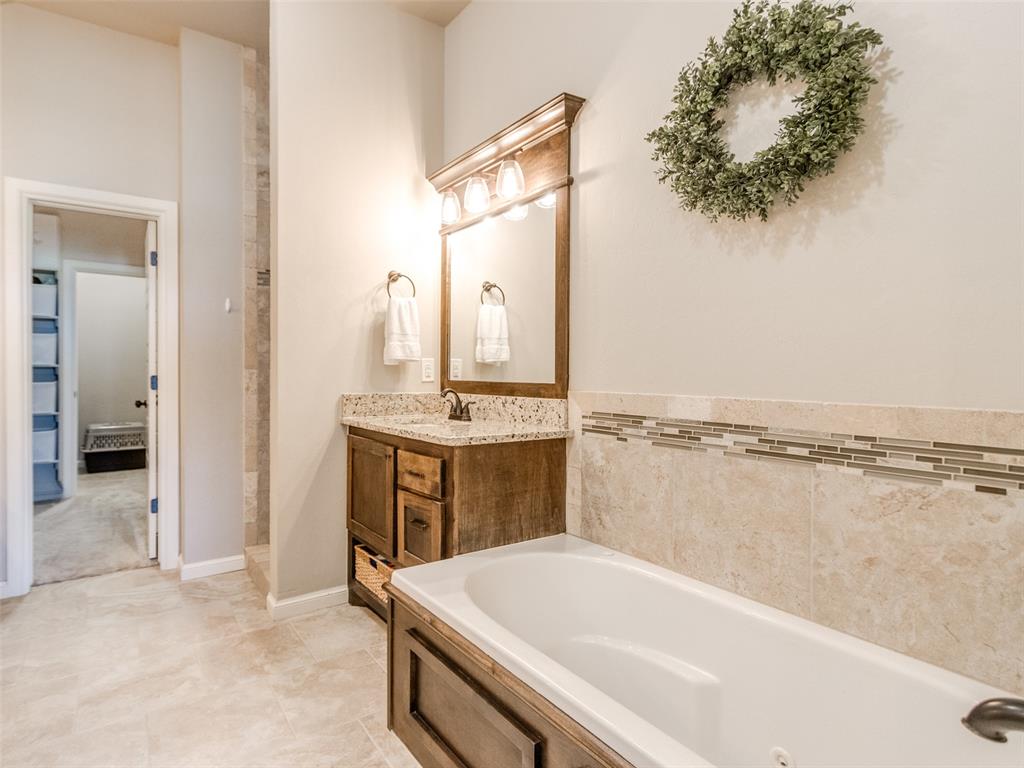
Bathroom with a white tub, wood vanity, framed mirror, and tiled walls with a mosaic accent strip.
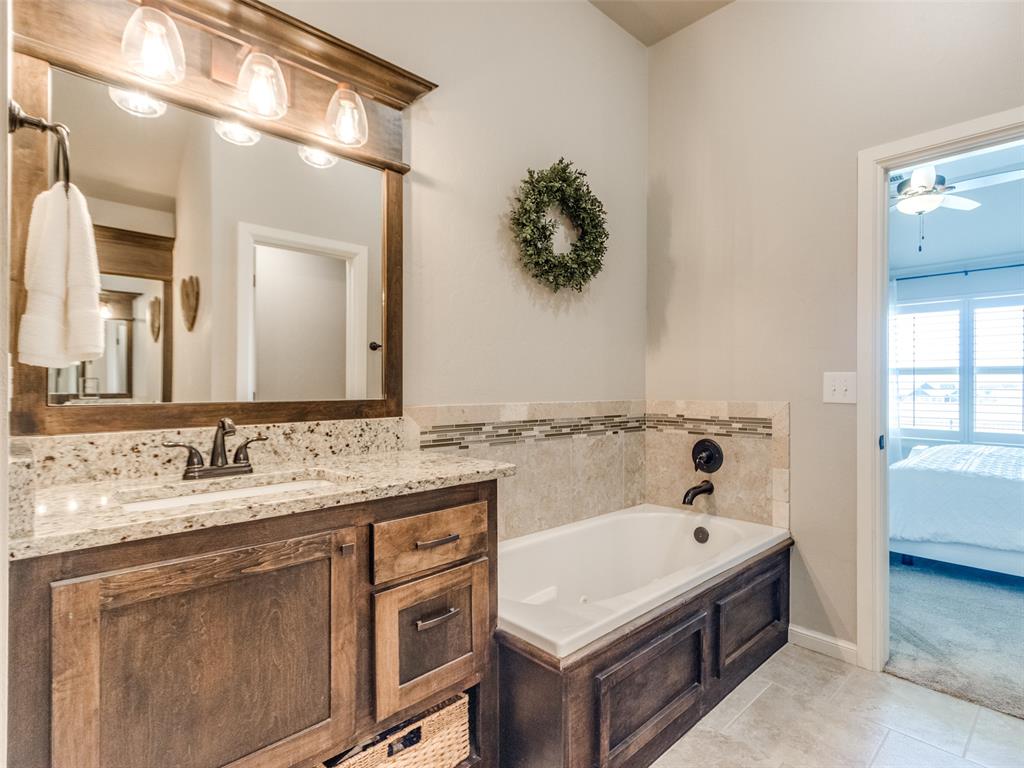
Bathroom with a dark wood vanity, large mirror, and built-in bathtub.
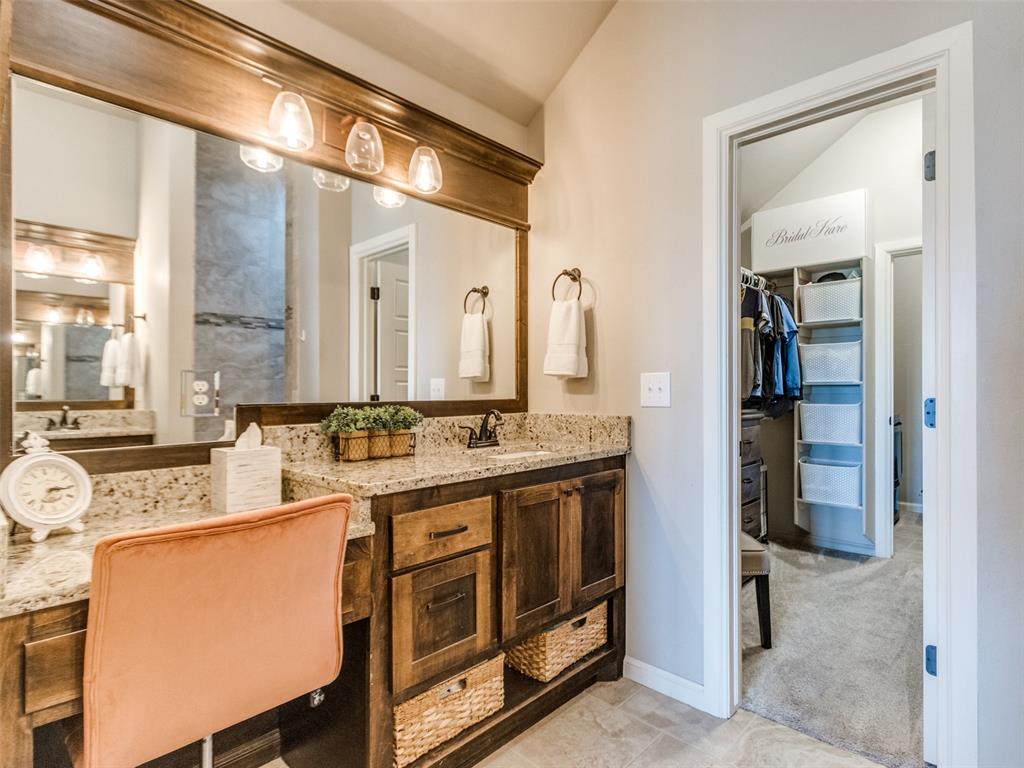
Bathroom vanity with a wood-framed mirror and stool, opening to a closet labeled Bridal Suite.
Bathroom with a tiled walk-in shower, wood vanity, granite countertop, and bathtub.
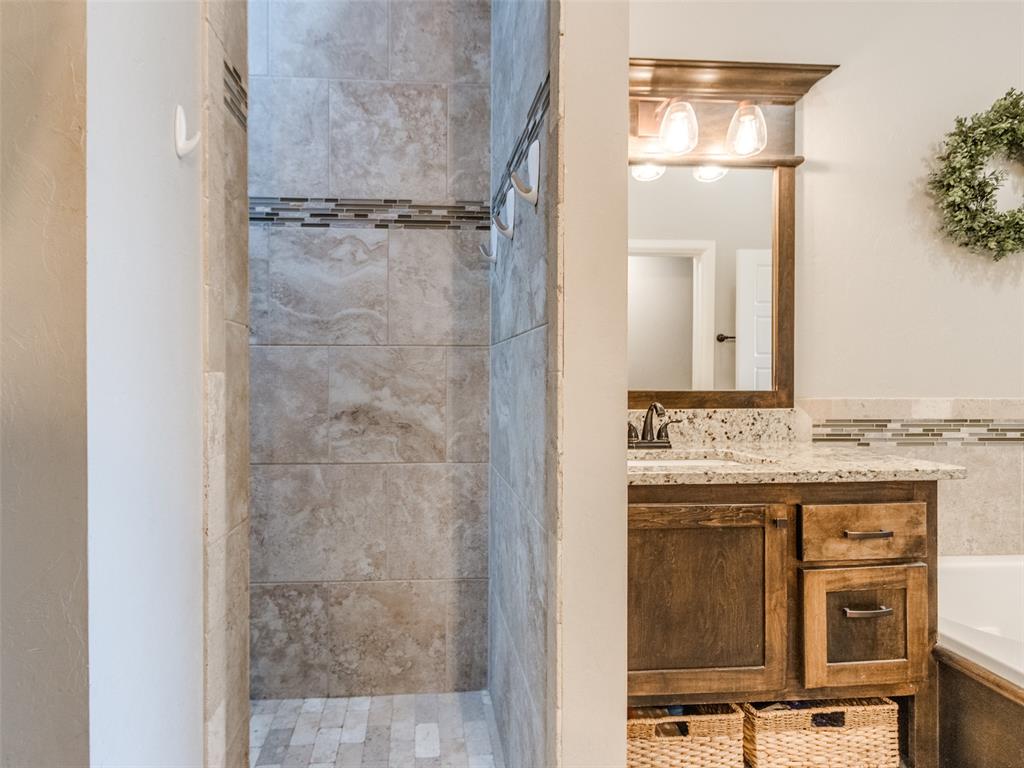
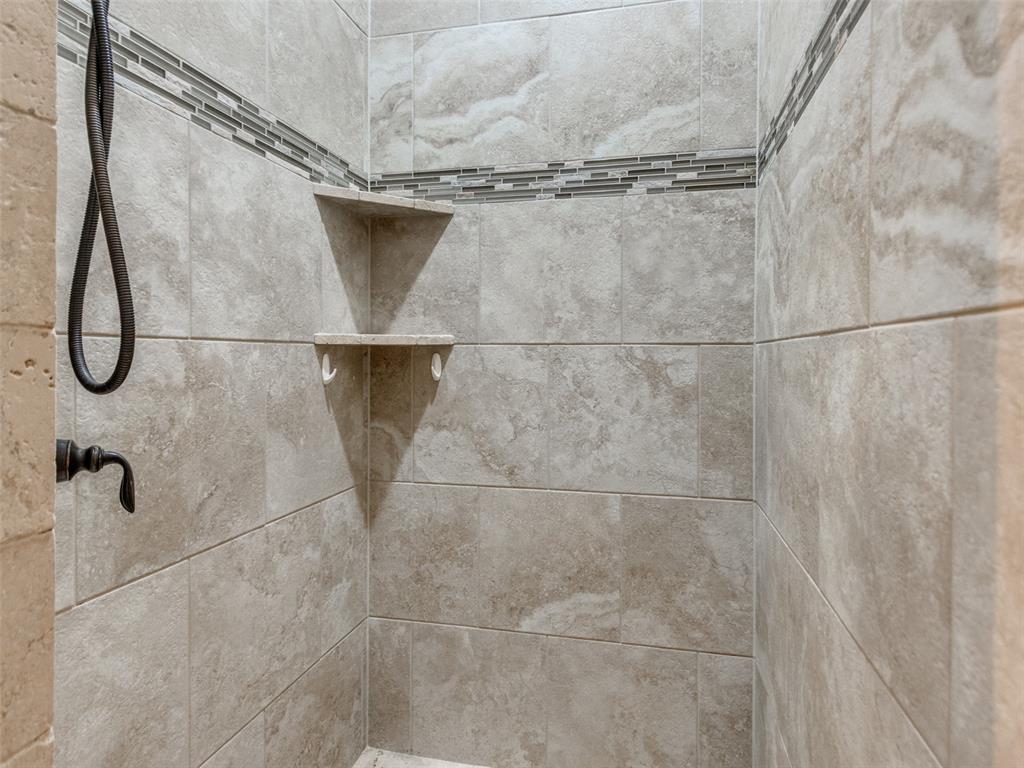
Tiled walk-in shower with built-in corner shelves and a narrow mosaic accent band.
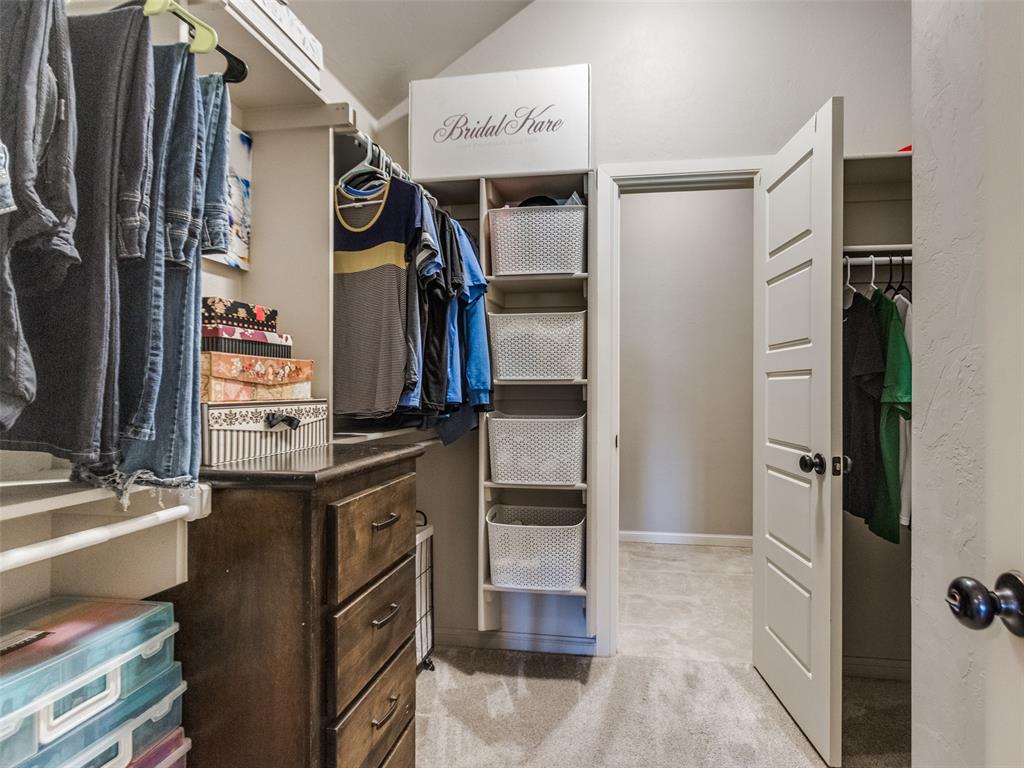
Walk-in closet with hanging clothes, a dark wood dresser, and baskets on open shelves.
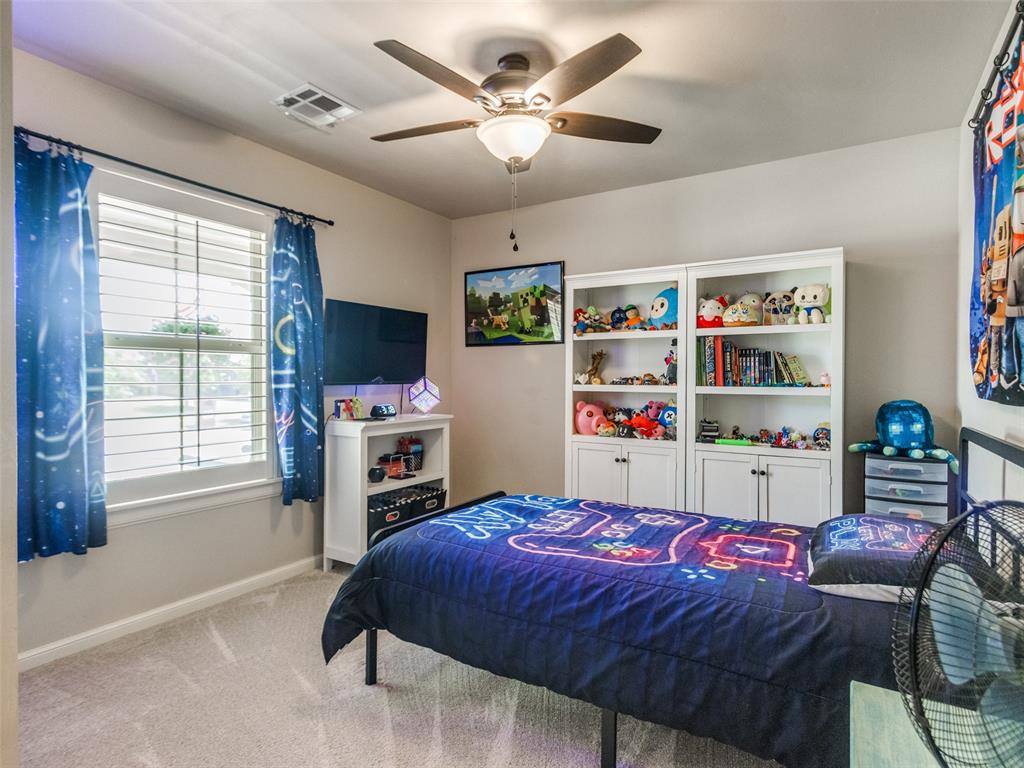
Bedroom with blue graphic-print bedding, toy-filled white shelves, and a window framed by blue curtains.
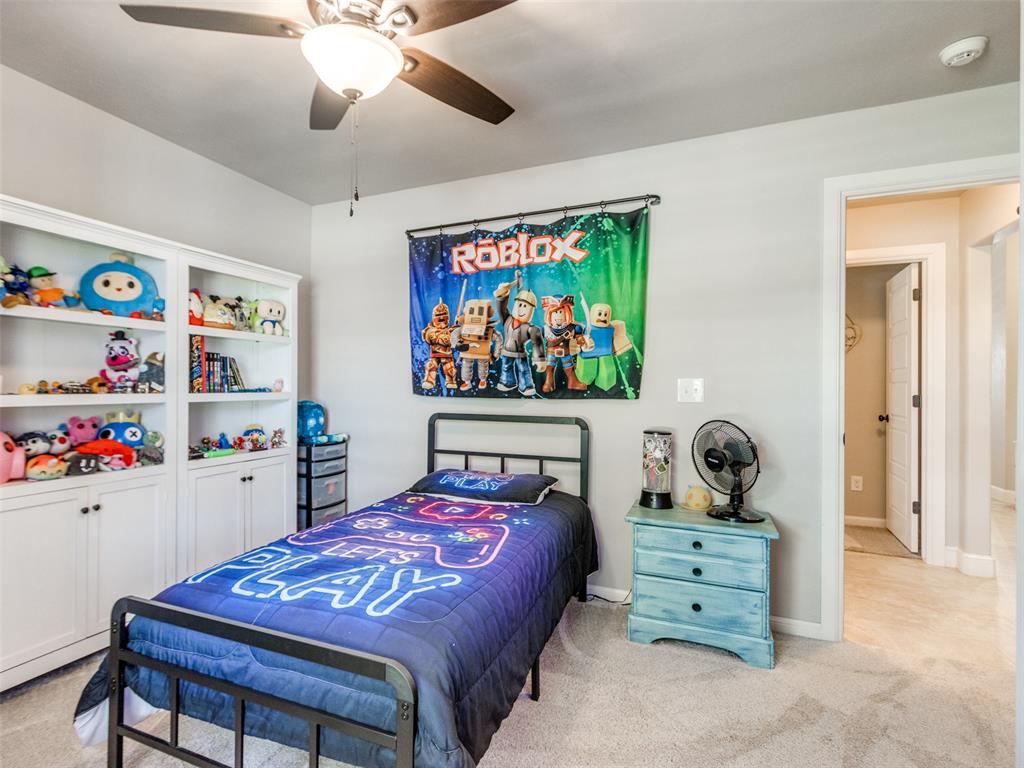
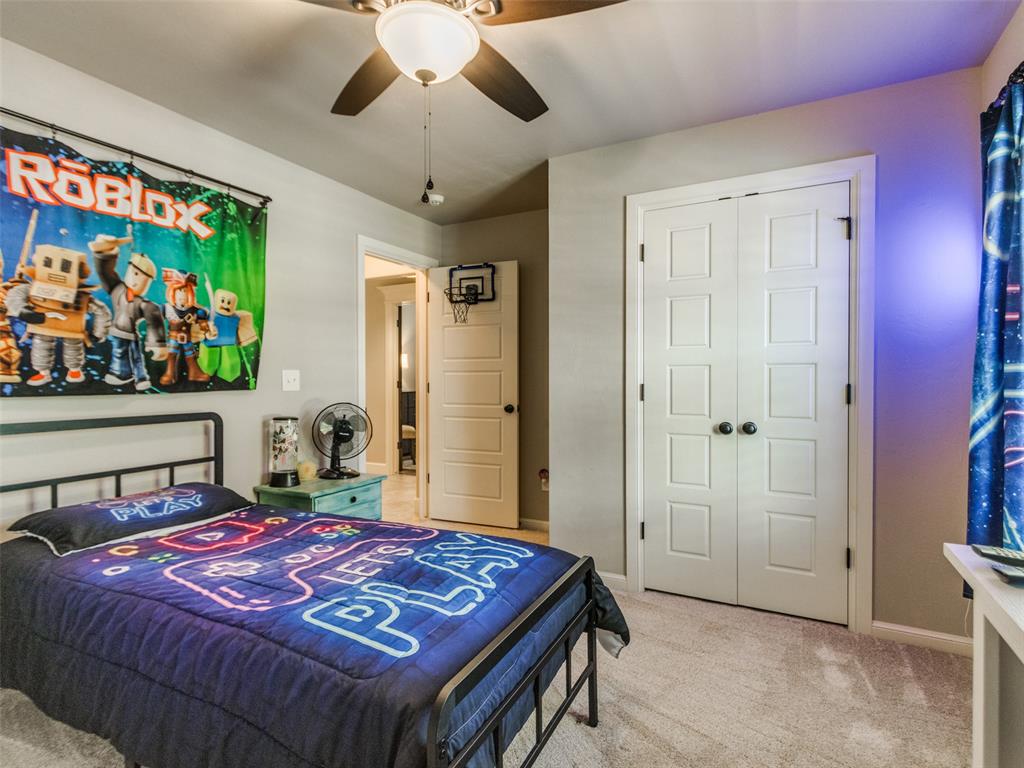
Furnished bedroom with a black metal twin bed, Roblox banner, and built-in shelves filled with toys.
Bedroom with blue Roblox bedding, a matching wall hanging, and white double closet doors.
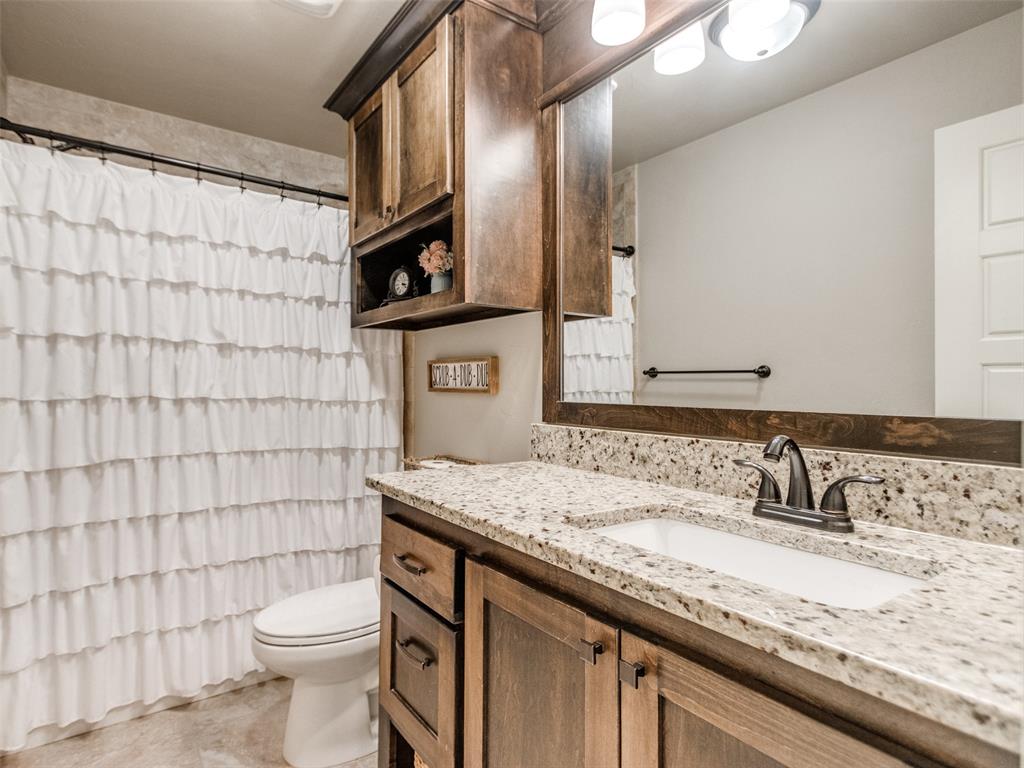
Bathroom with a wood vanity, speckled granite countertop, and tiered white shower curtain.
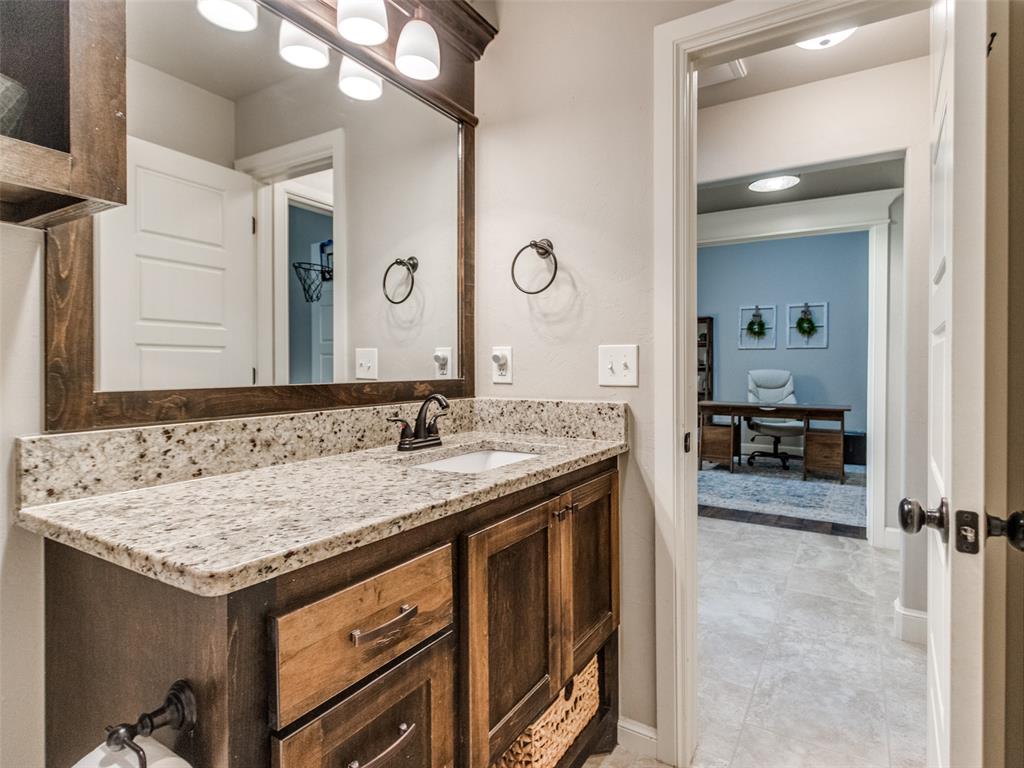
Bathroom vanity with a speckled granite counter and framed mirror, opening to a blue office.
Staged bedroom with a white quilted bed, shuttered window, and “Sweet dreams” sign.
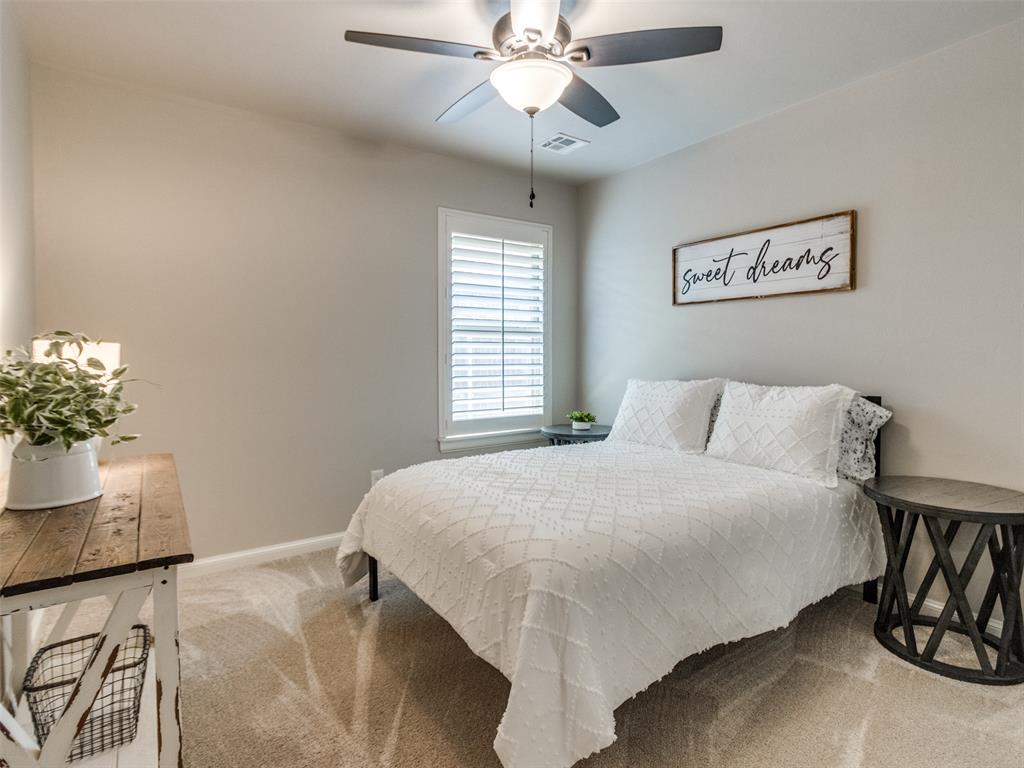
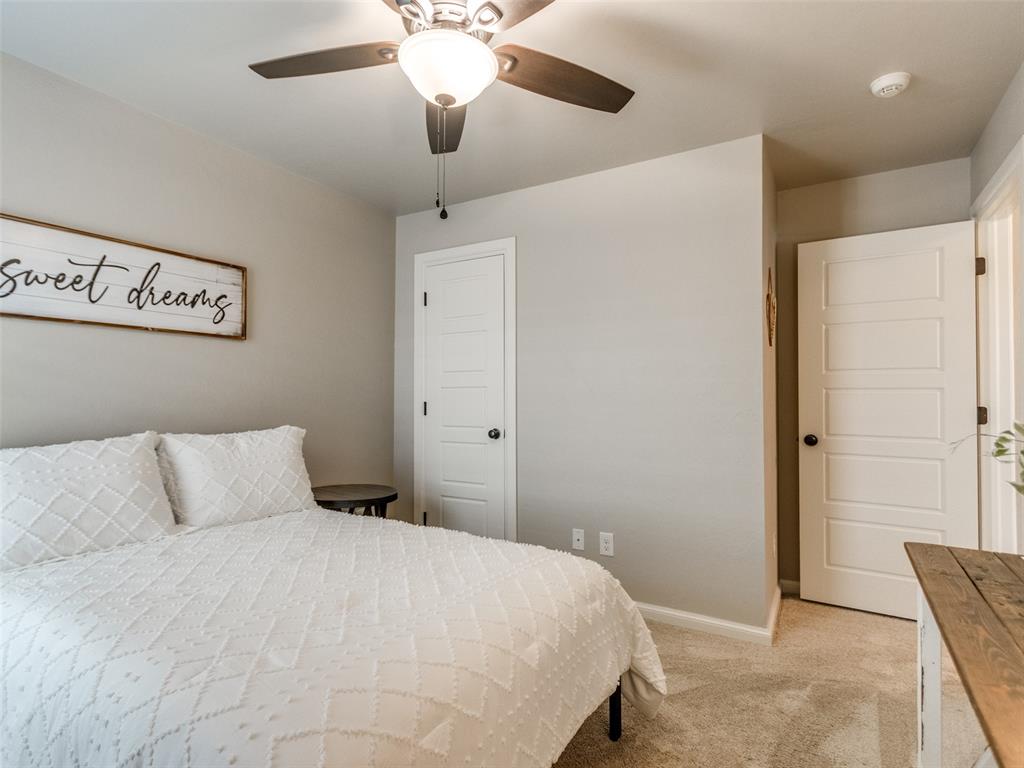
Bedroom with a white quilted bed, ceiling fan, and framed “Sweet dreams” sign.
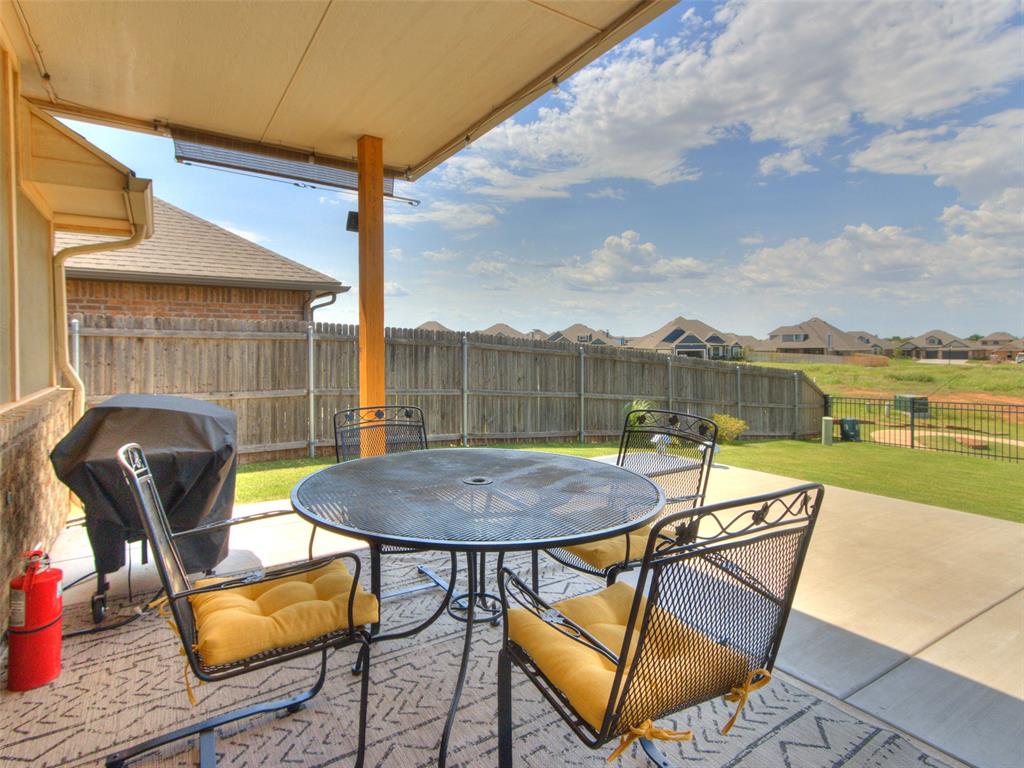
Covered patio with metal dining set and grill overlooking a fenced backyard.
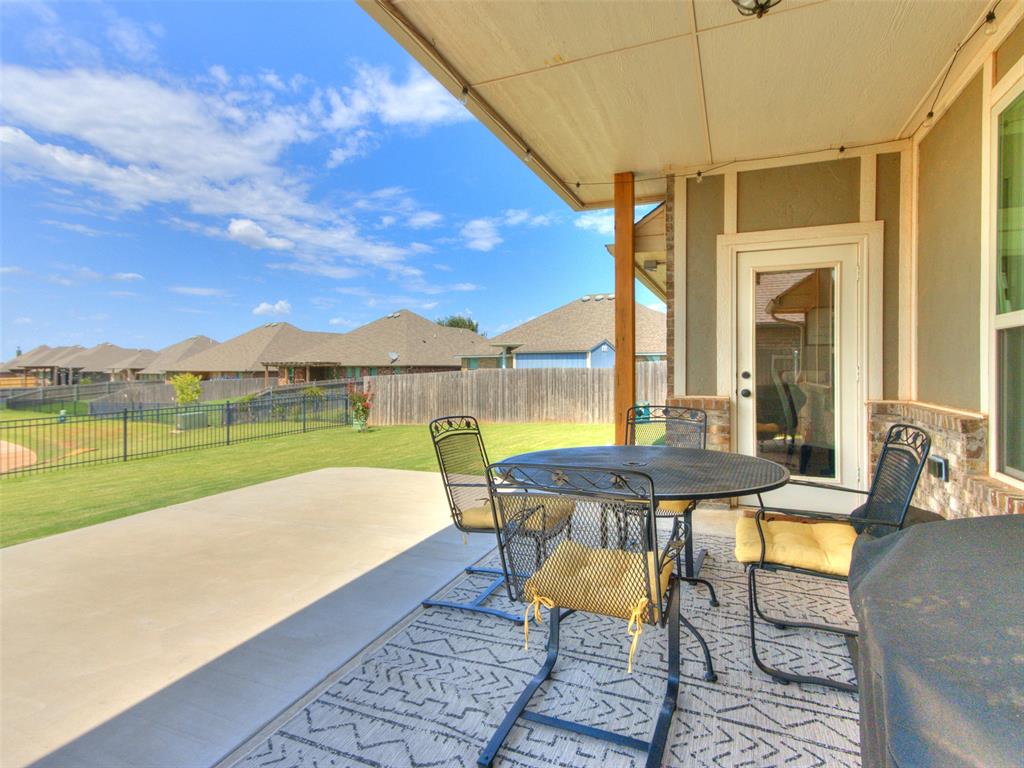
Covered patio with a metal dining set overlooking a fenced backyard lawn.
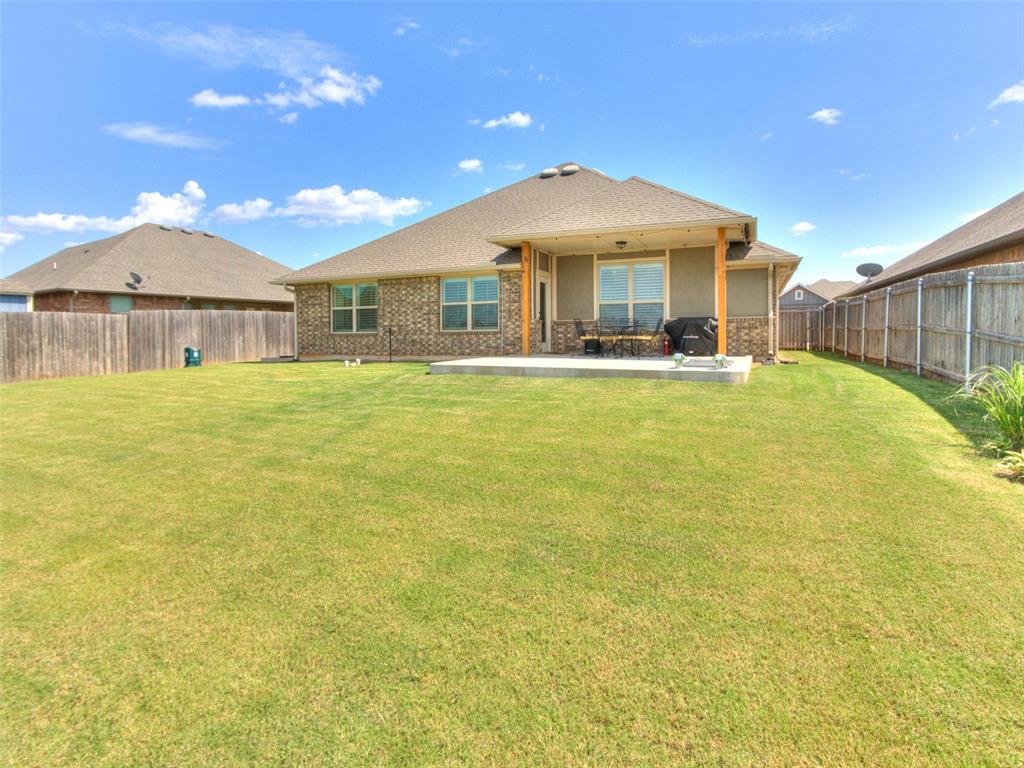
Home’s rear exterior with a covered patio, outdoor furniture, and a spacious fenced lawn.
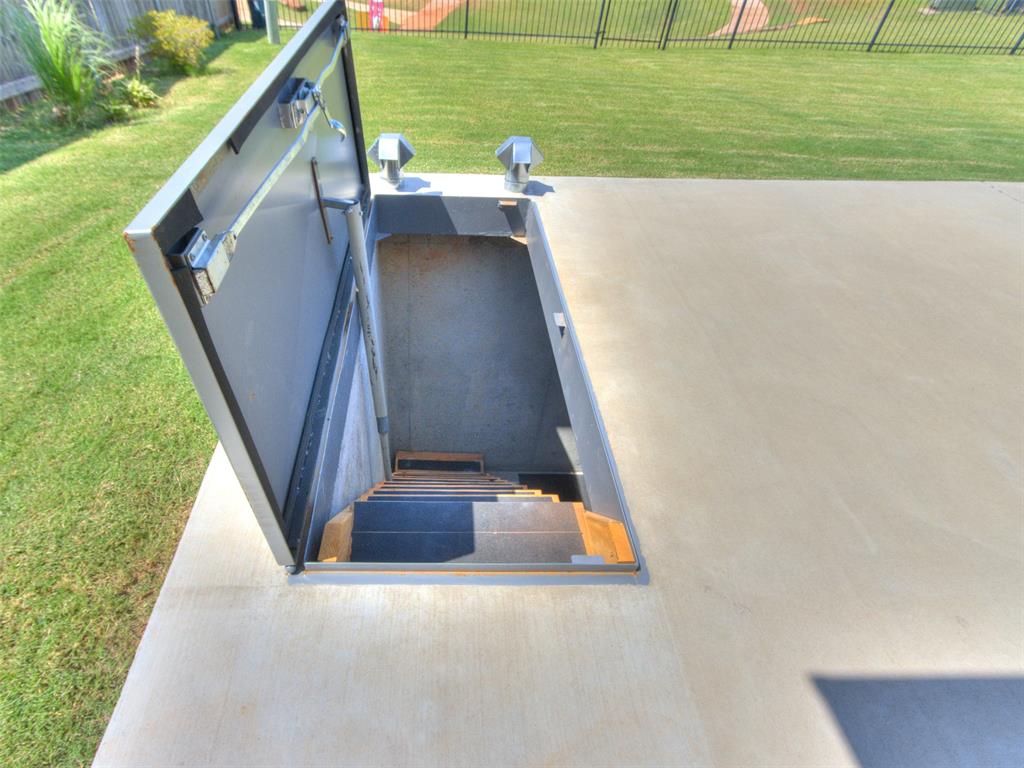
Open patio hatch reveals stairs descending below ground beside a fenced lawn.
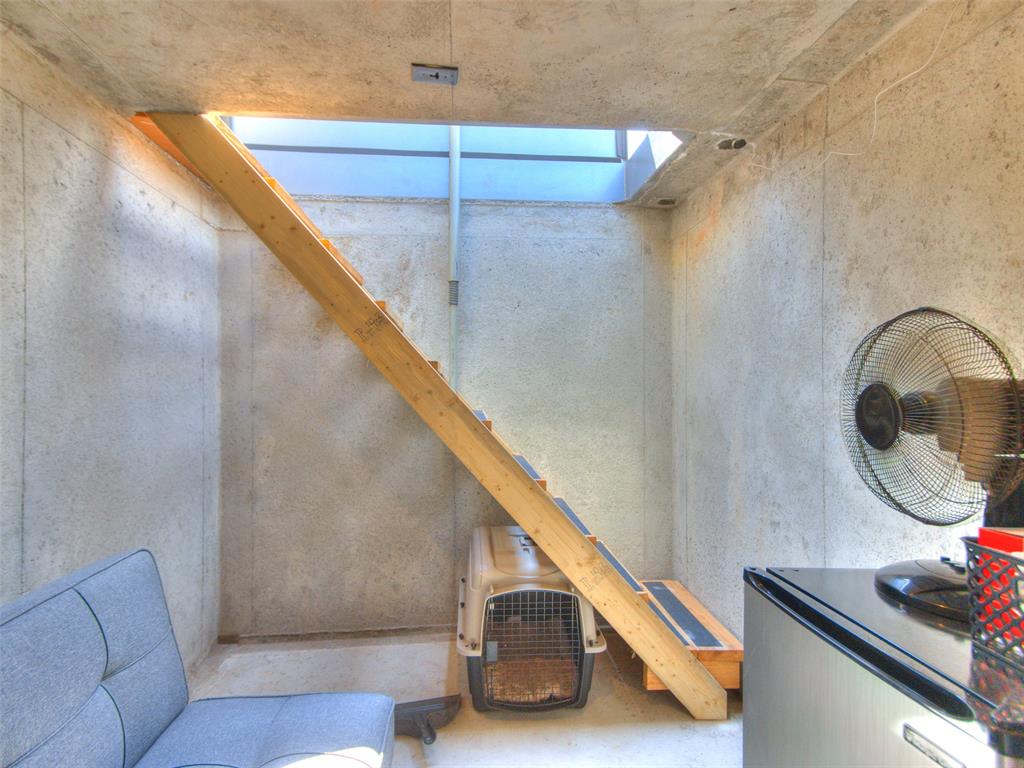
Concrete-walled room with a wooden staircase to a skylight, blue sofa, and pet crate.
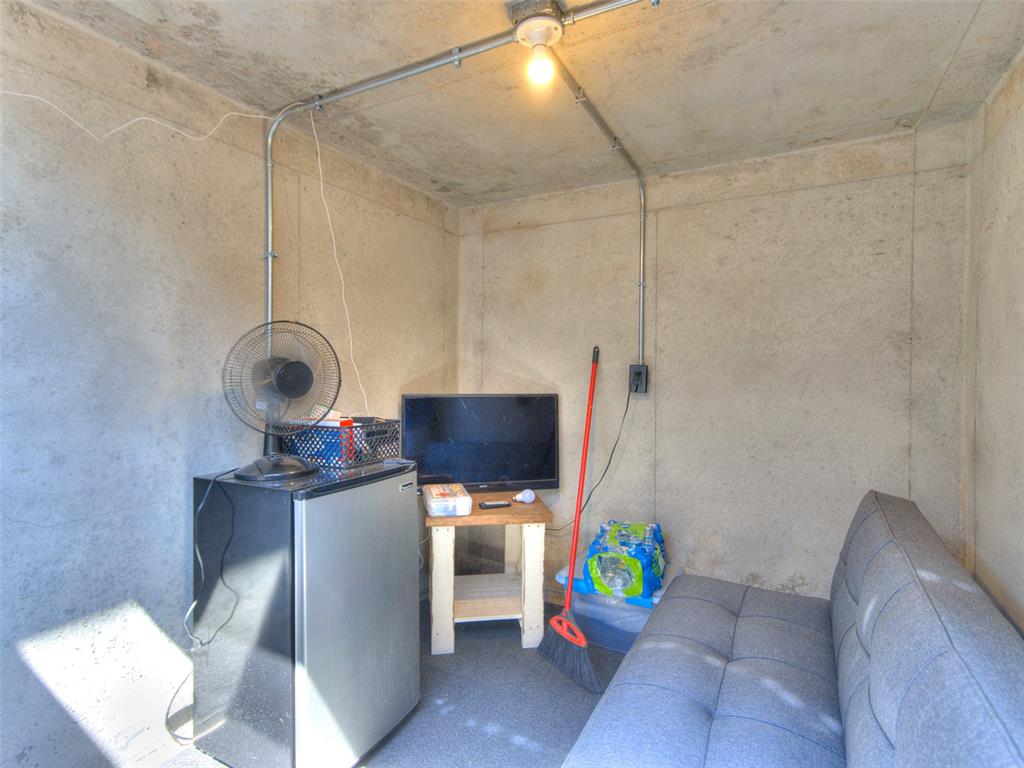
Concrete room furnished with a gray sofa, mini fridge, television, and fan.
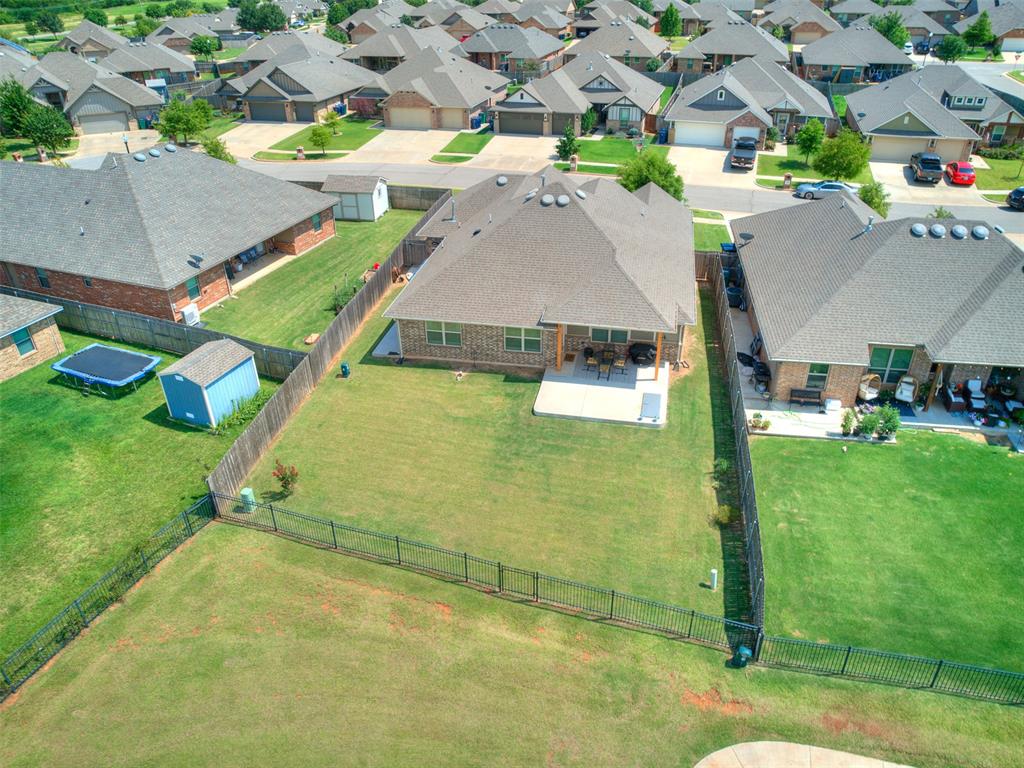
Aerial view of a brick home’s fenced backyard and covered patio in a residential neighborhood.
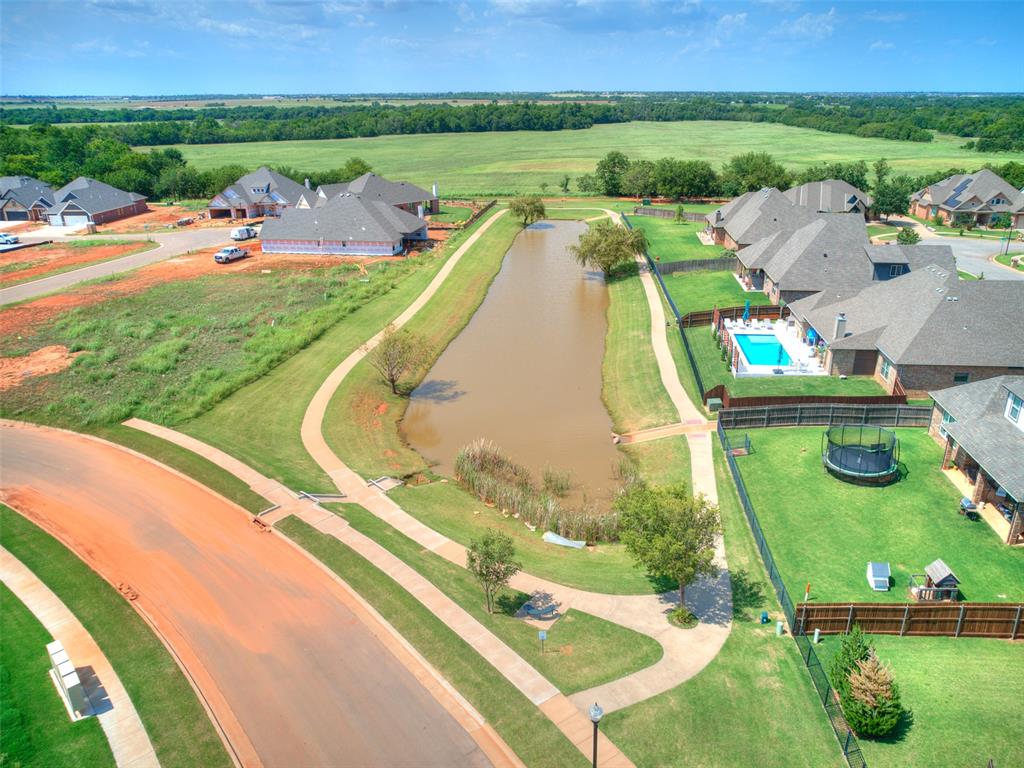
Aerial view of homes around a pond, with walking paths and a backyard pool.
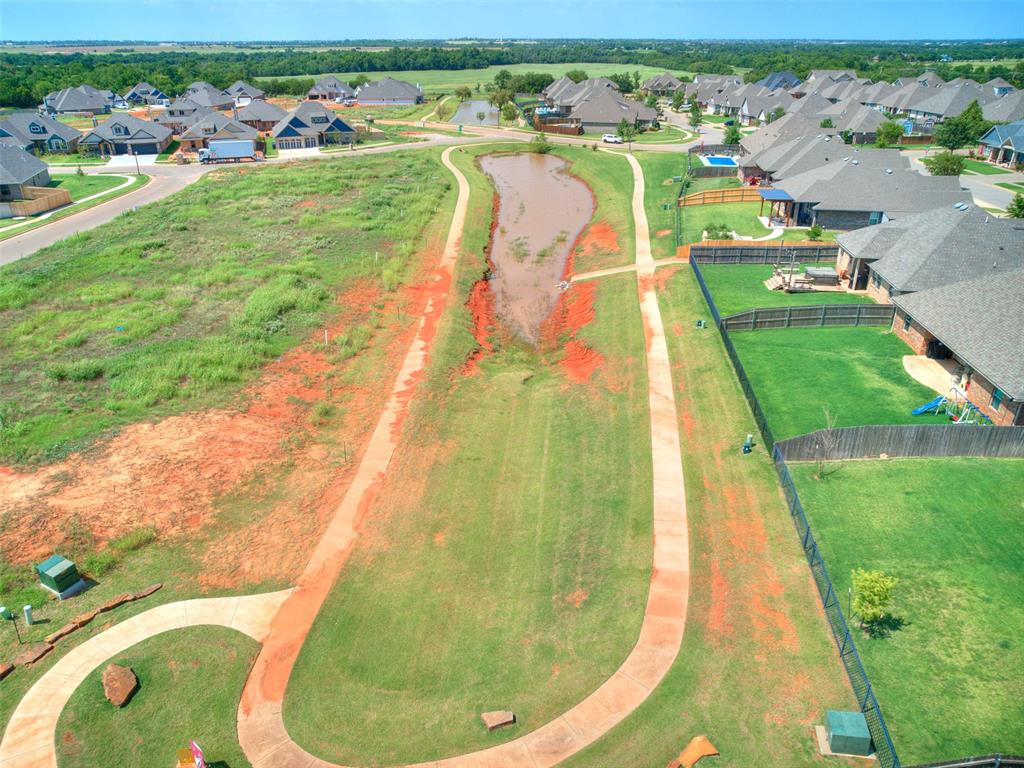
Aerial view of a neighborhood greenbelt with a drainage pond and winding walking paths.
SEE ALL PHOTOS
Brick home with a three-car garage, broad driveway, and landscaped front lawn.
Brick house with a three-car garage, broad driveway, and landscaped front lawn.
Home entrance with a covered porch, wooden rocking chairs, and a colorful flower bed.
Aerial view of a brick home with a wide driveway, neighboring houses, and a grassy pond.
Living room with a brick fireplace, television, gray sofa, armchairs, and shuttered windows.
Staged living room with a gray sectional, vaulted ceiling, and white brick fireplace.
Open-plan living room with a large sectional sofa and ottoman facing a kitchen island.
Open-plan living room with a large ottoman, adjoining dining area, and white kitchen with breakfast bar.
Furnished dining room with a round table, upholstered chairs, shuttered windows, and a chandelier.
Dining room with a round wood table, upholstered chairs, chandelier, and large windows overlooking open land.
Bright kitchen with a large island, upholstered stools, white cabinetry, and stainless steel appliances.
Kitchen with white cabinets, granite island, double-basin sink, and tall black faucet.
Kitchen with white cabinets, granite island, undermount sink, and stainless steel refrigerator.
Bright white kitchen with a granite island, three bar stools, stainless refrigerator, and built-in double ovens.
Kitchen with white subway tile backsplash and granite counters, opening to a dining area.
Kitchen with white cabinets, subway tile backsplash, granite counters, and a gas cooktop.
Kitchen with white cabinets, stainless steel appliances, and a breakfast nook beside large windows.
Open-plan kitchen with granite island and stainless appliances, looking toward the dining nook and living room.
Laundry room with washer and dryer, white cabinets, and a built-in bench beside a shiplap wall.
Entry hallway with light tile floors, a white front door, and a flower-topped console table.
Home office with a large wood desk, printer, and dark glass-panel double doors.
Furnished home office with a wooden desk, white chair, and matching rustic bookcases.
Furnished home office with a wooden desk, white chair, rustic bookcases, and patterned rug.
Bedroom with a white carved bed, tufted headboard, and large shuttered windows.
Bedroom with a large white bed, tufted gray headboard, and ceiling fan.
Staged bedroom with a white bed, tufted gray headboard, and matching nightstands.
Furnished bedroom with a white quilted bed, dresser, wall-mounted TV, and wooden-blade ceiling fan.
Bedroom with a white bed, vaulted ceiling, large curtained window, and wall-mounted television.
Bathroom with a white tub, wood vanity, framed mirror, and tiled walls with a mosaic accent strip.
Bathroom with a dark wood vanity, large mirror, and built-in bathtub.
Bathroom vanity with a wood-framed mirror and stool, opening to a closet labeled Bridal Suite.
Bathroom with a tiled walk-in shower, wood vanity, granite countertop, and bathtub.
Tiled walk-in shower with built-in corner shelves and a narrow mosaic accent band.
Walk-in closet with hanging clothes, a dark wood dresser, and baskets on open shelves.
Bedroom with blue graphic-print bedding, toy-filled white shelves, and a window framed by blue curtains.
Furnished bedroom with a black metal twin bed, Roblox banner, and built-in shelves filled with toys.
Bedroom with blue Roblox bedding, a matching wall hanging, and white double closet doors.
Bathroom with a wood vanity, speckled granite countertop, and tiered white shower curtain.
Bathroom vanity with a speckled granite counter and framed mirror, opening to a blue office.
Staged bedroom with a white quilted bed, shuttered window, and “Sweet dreams” sign.
Bedroom with a white quilted bed, ceiling fan, and framed “Sweet dreams” sign.
Covered patio with metal dining set and grill overlooking a fenced backyard.
Covered patio with a metal dining set overlooking a fenced backyard lawn.
Home’s rear exterior with a covered patio, outdoor furniture, and a spacious fenced lawn.
Open patio hatch reveals stairs descending below ground beside a fenced lawn.
Concrete-walled room with a wooden staircase to a skylight, blue sofa, and pet crate.
Concrete room furnished with a gray sofa, mini fridge, television, and fan.
Aerial view of a brick home’s fenced backyard and covered patio in a residential neighborhood.
Aerial view of homes around a pond, with walking paths and a backyard pool.
Aerial view of a neighborhood greenbelt with a drainage pond and winding walking paths.
Courtesy of eXp Realty, LLC, Rick McCormick Listing Contact: (405) 310-7470 
For Sale

13321 Outdoor Living Drive

13321 Outdoor Living Drive, Piedmont, OK 73078

$320,000
LOCATION-LOCATION. Welcome to a BEAUTIFUL and well-kept home. You can easily convince everyone it is Brand New! Incredible curb appeal with beautiful lawn and flowers that would make any florist proud. A Beautiful 3 bedroom, 2 bathroom home with an open floor plan, dedicated office, and 3-car garage. The spacious living room features a fireplace with gas logs, large windows and opens to the kitchen with a large island, granite countertops, stainless steel appliances, double ovens, and plenty of cabinet space. The private primary suite offers dual vanities, a soaking tub, walk-in shower, and a large walk-in closet. How about 2 underground storm shelters to provide added peace of mind. Enjoy the covered back patio overlooking the fully fenced backyard. An electronic attic lift awaits it's new owner and the custom design second storm shelter is on the back patio. Just a few minutes' drive to shopping and dining, this move-in ready home is one you will not want to miss. This home aligns directly with the community lake. Call and schedule your Showing now!

3
beds

2
baths

1,776 Sq.Ft. LIVING AREA

7,902 Sq.Ft. lot

Rick McCormick

Rick McCormick

Features & Amenities

Interior

  • total bedrooms3
  • Total bathrooms2
  • full bathrooms2
  • Flooring Carpet, Tile
  • Fireplace Gas Log
  • APPLIANCES Dishwasher, Disposal, Microwave, Water Heater
  • other interior Features Ceiling Fan(s), Paint Woodwork

Area & Lot

  • Status For Sale
  • Living Area1,776 Sq.Ft.
  • Lot Area7,902 Sq.Ft.
  • MLS® ID1238034
  • TypeResidential
  • YEAR BUILT2018
  • NeighborhoodOklahoma City
  • Architecture StylesTraditional
  • Elementary SchoolNorthwood ES
  • Middle SchoolPiedmont MS
  • High SchoolPiedmont HS
  • School DistrictPiedmont

Exterior

  • Garage Space3.0
  • utilitiesElectricity Available, Natural Gas Available, Public
  • roofComposition
  • lot featuresInterior Lot
  • HEAT TYPENatural Gas
  • AIR CONDITIONINGElectric
  • SubstructureSlab
  • other exterior FeaturesRain Gutters

Financial

  • Sales Price$320,000
  • Real Estate Tax $4,127/yr
  • HOA $450/yr
Brick house with a three-car garage, broad driveway, and landscaped front lawn.

Schedule a Showing

I would love to show you this beautiful property. Please select your preferred date and time below. I will be in touch shortly to confirm your appointment.

Schedule a Showing

I would love to show you this beautiful property. Please select your preferred date and time below. I will be in touch shortly to confirm your appointment.

Thank you for your interest in 13321 Outdoor Living Drive, Piedmont, OK 73078. We are reviewing your request and will be in touch shortly!

Mortgage Calculator

Estimate your monthly mortgage payment, including the principal and interest, property taxes, and HOA. Adjust the values to generate a more accurate rate.

All estimates are provided for informational purposes only. Actual amounts may vary.
$0,000 Your Payment 20 15 65
$0,000 Your Payment

Oklahoma City

Explore

Work With Rick

Providing professional, responsive, and attentive real estate services. Whether buying or selling, Rick is here to listen, market effectively, and help you achieve your goals.

Follow Me on Instagram