Search
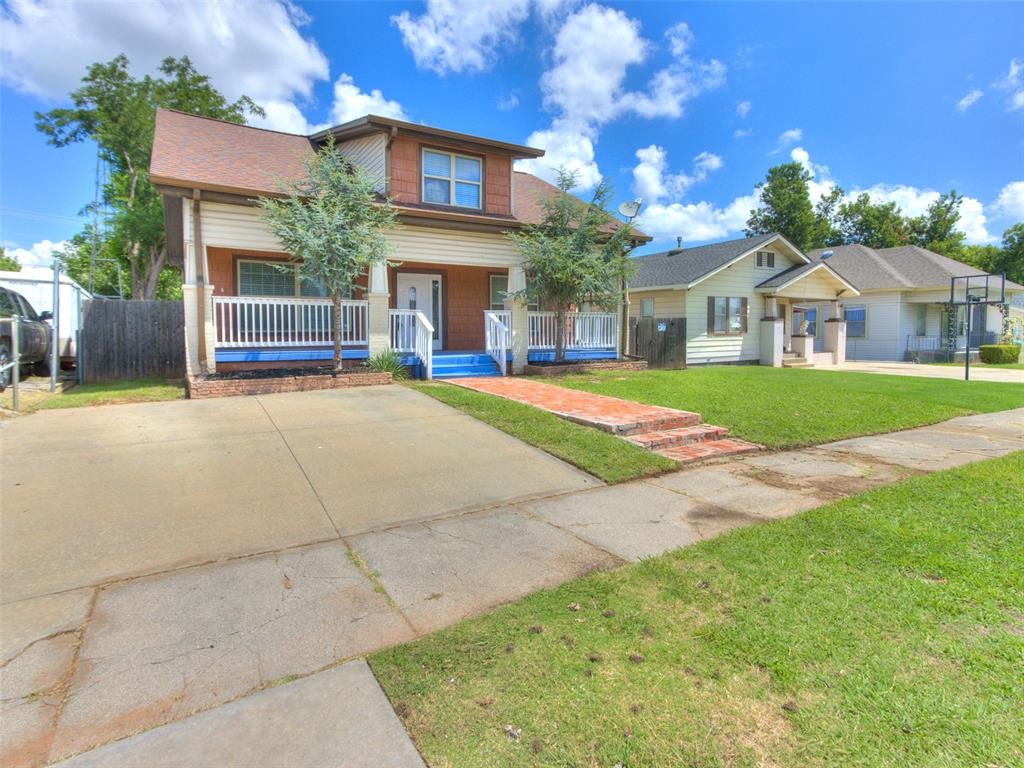
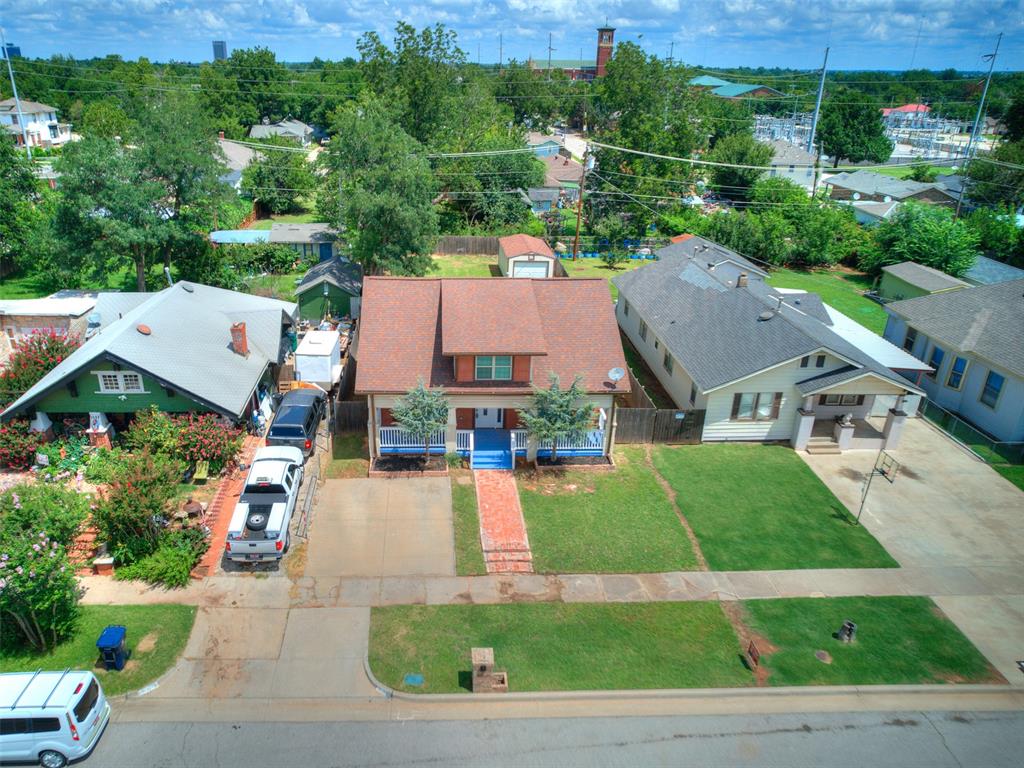
Two-story house with a white-railed porch, blue steps, and brick walkway.
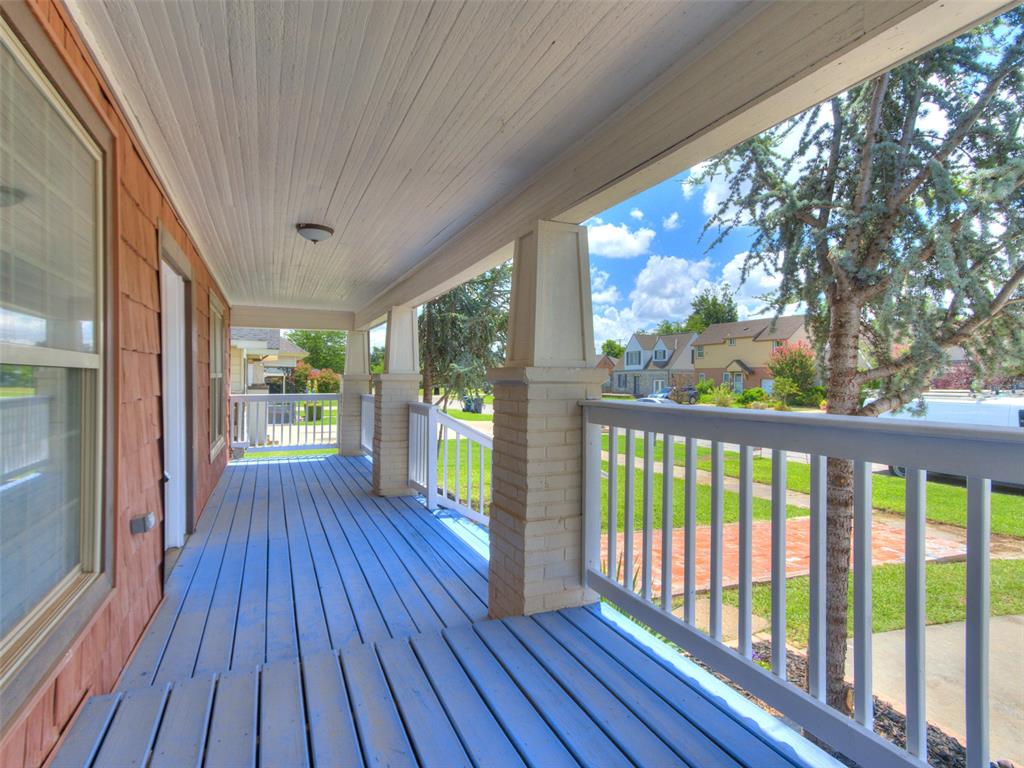
Covered front porch with blue floorboards, white railings, and brick columns.
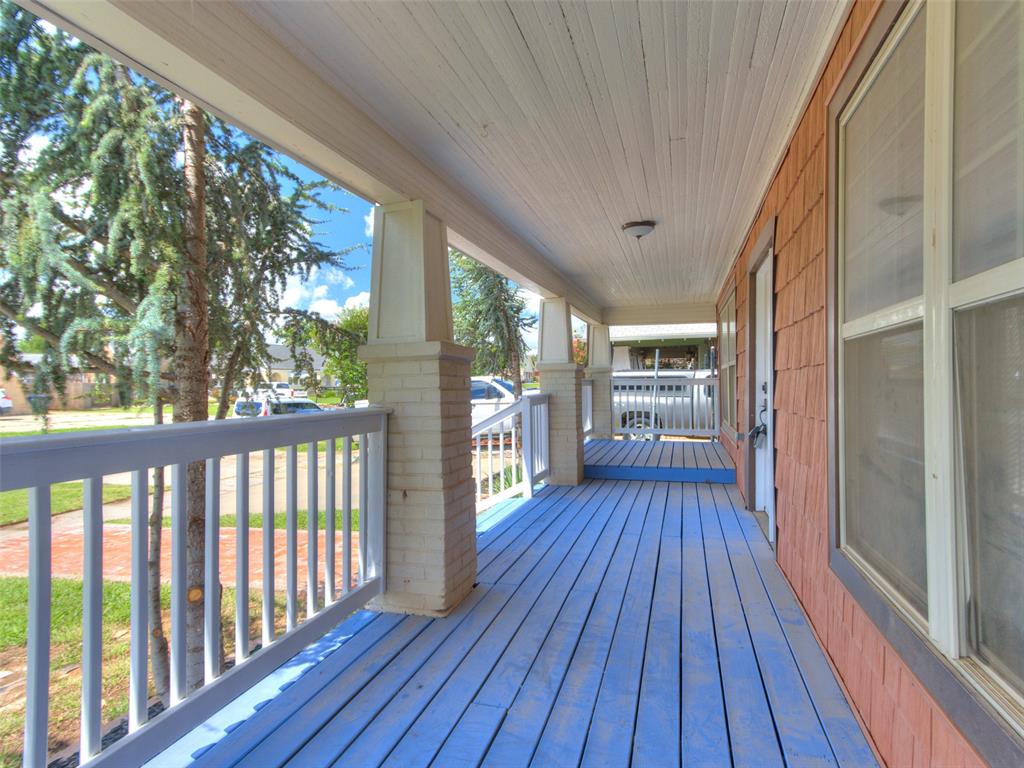
Covered porch with blue floorboards, white railings, and reddish shingle siding.
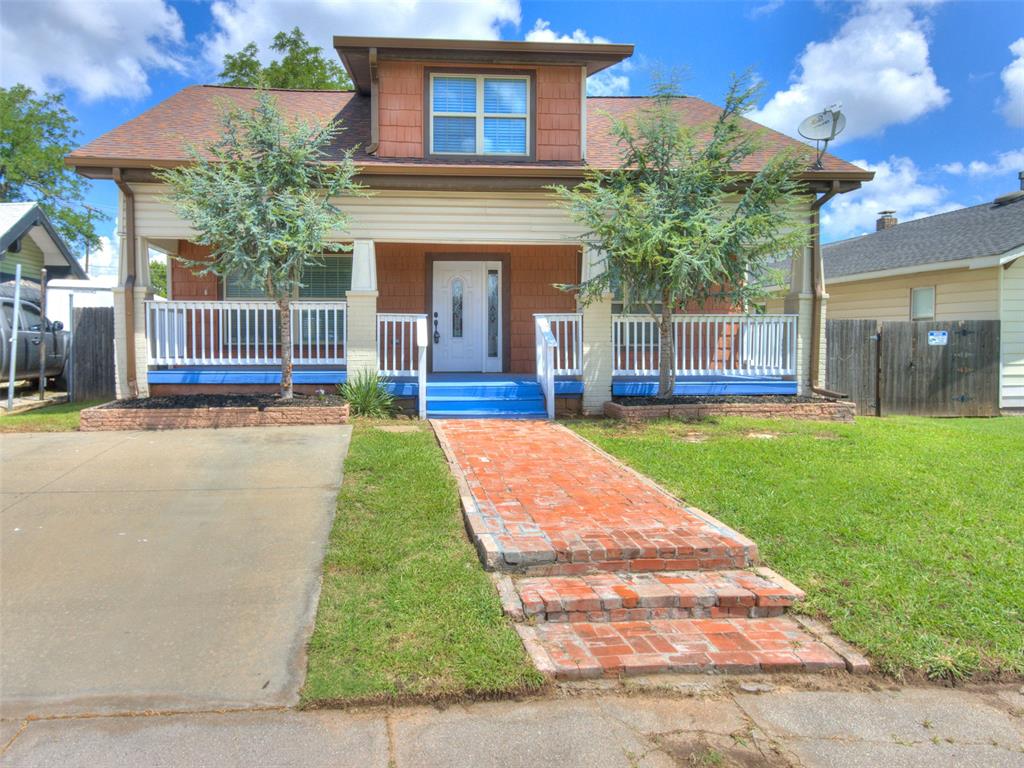
Two-story house with a covered porch, blue steps, and a brick walkway.
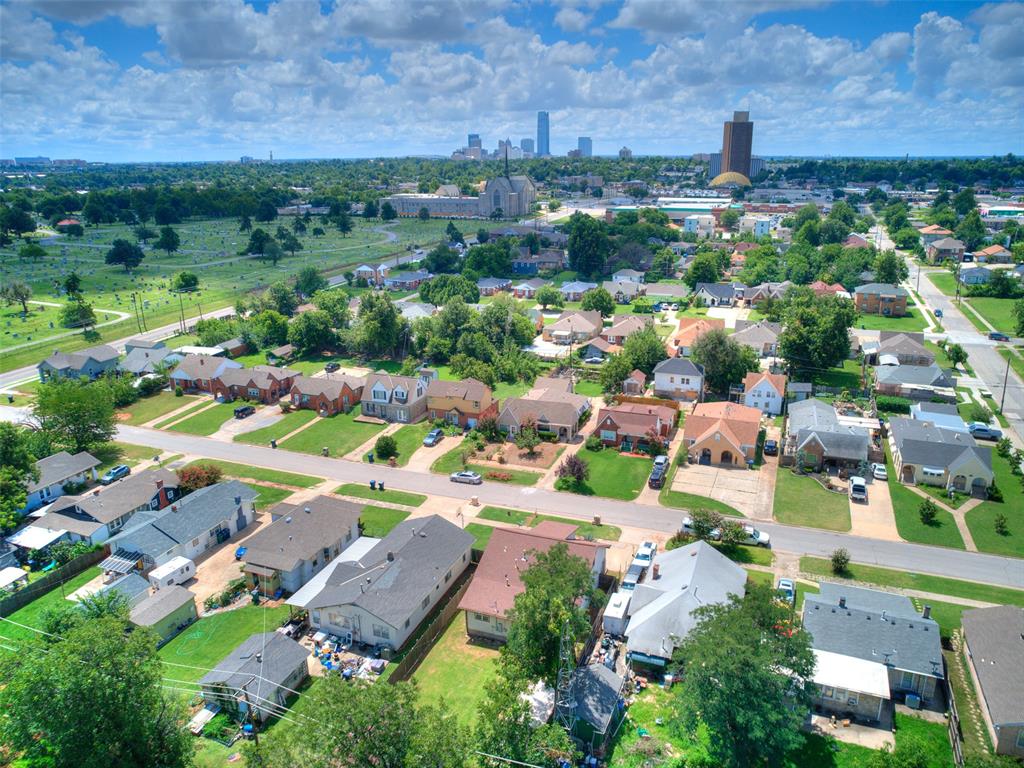
Aerial view of homes and tree-lined streets with the Oklahoma City skyline in the distance.
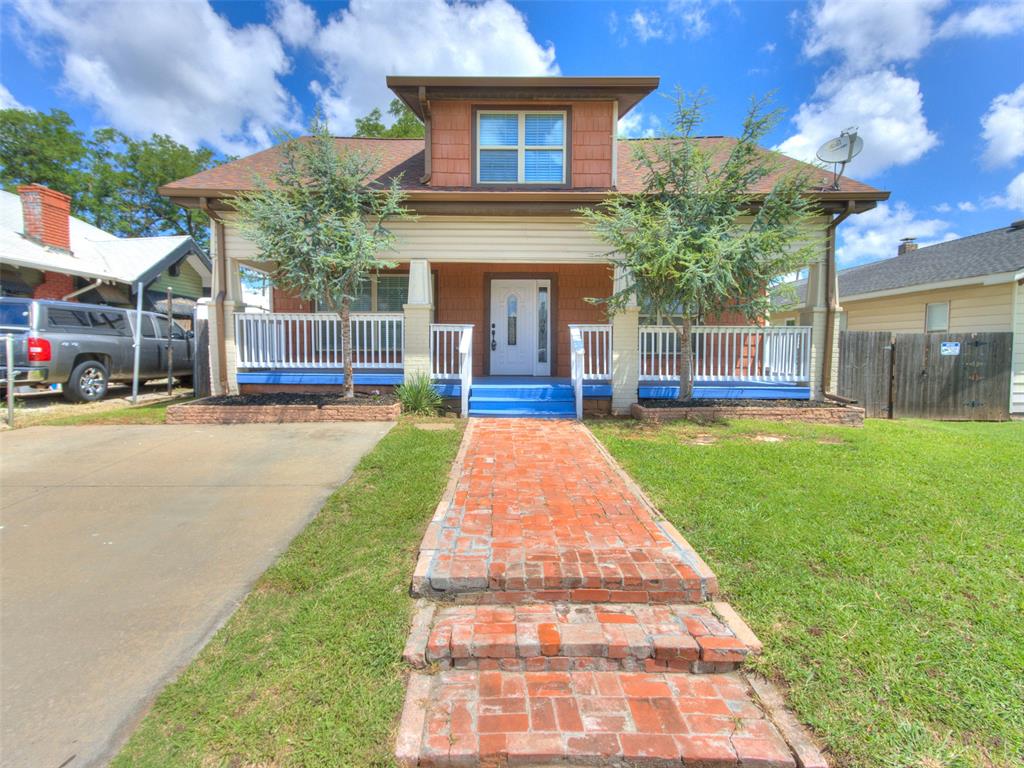
Two-story house with a broad covered porch, upper dormer, and red brick walkway to the entrance.
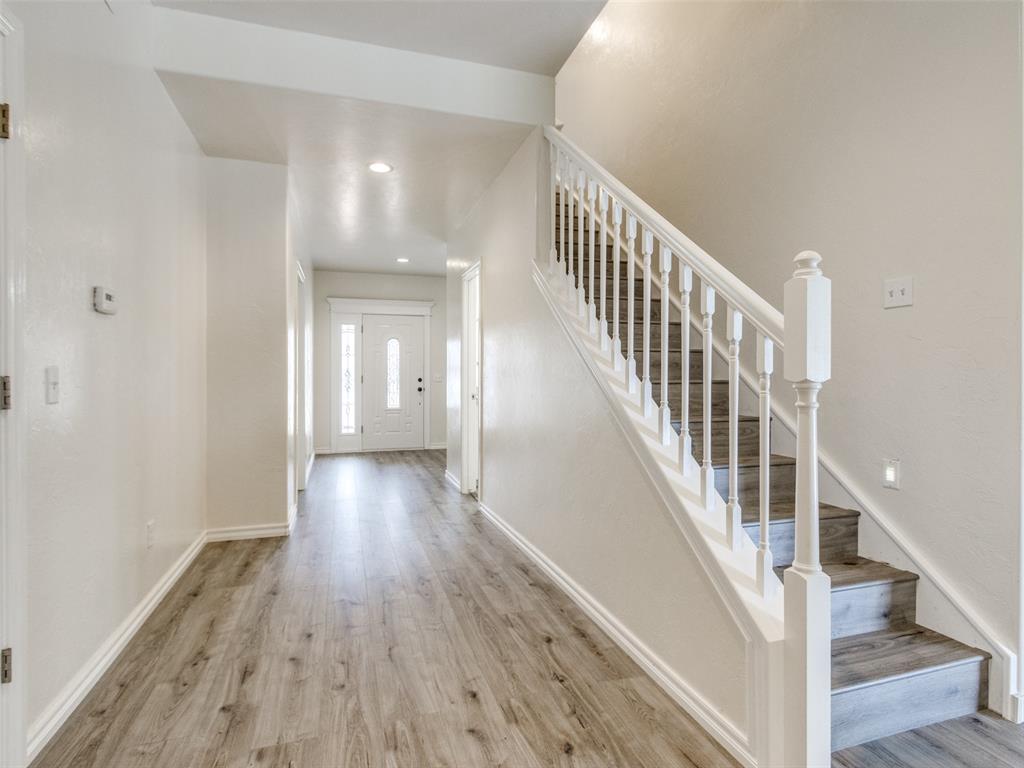
Entry hall with gray wood-look flooring and a staircase beside the front door.
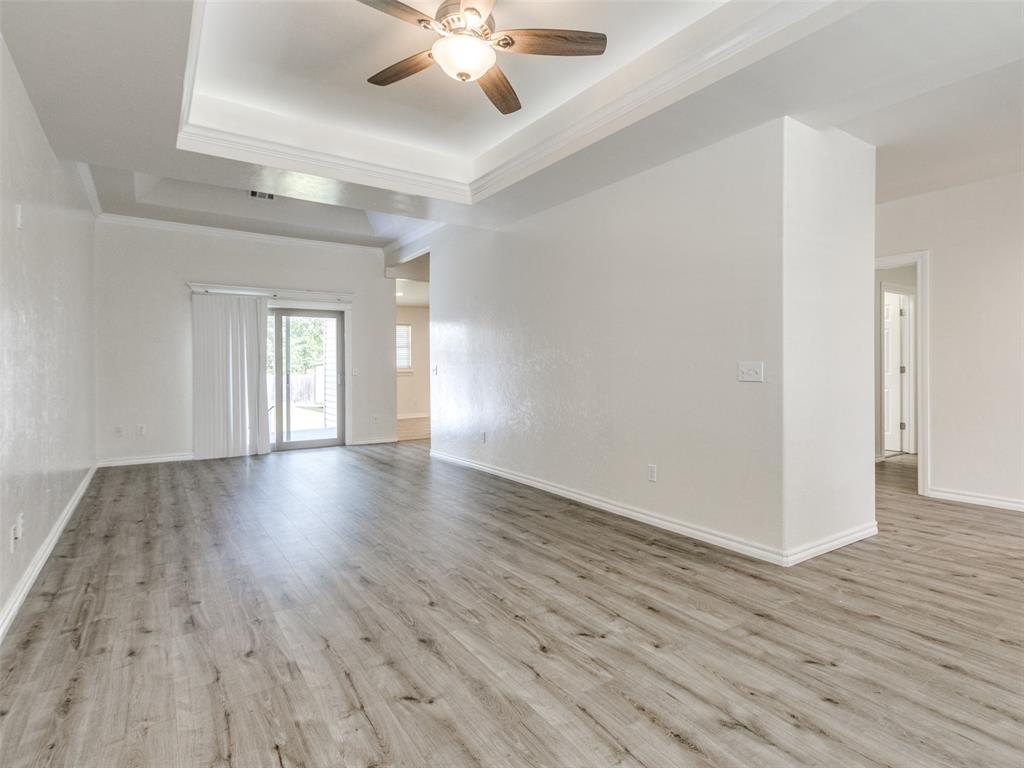
Empty living area with wood-look floors, a tray ceiling, and sliding glass doors to a patio.
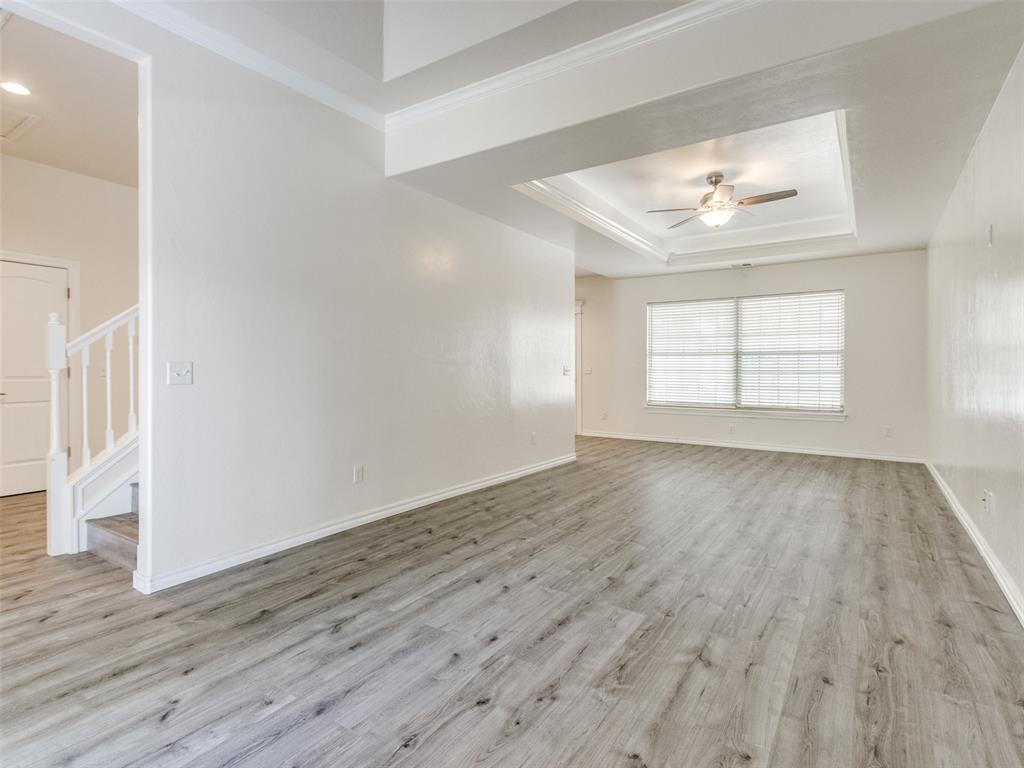
Empty living room with gray wood-look floors, a tray ceiling, ceiling fan, and large window with blinds.
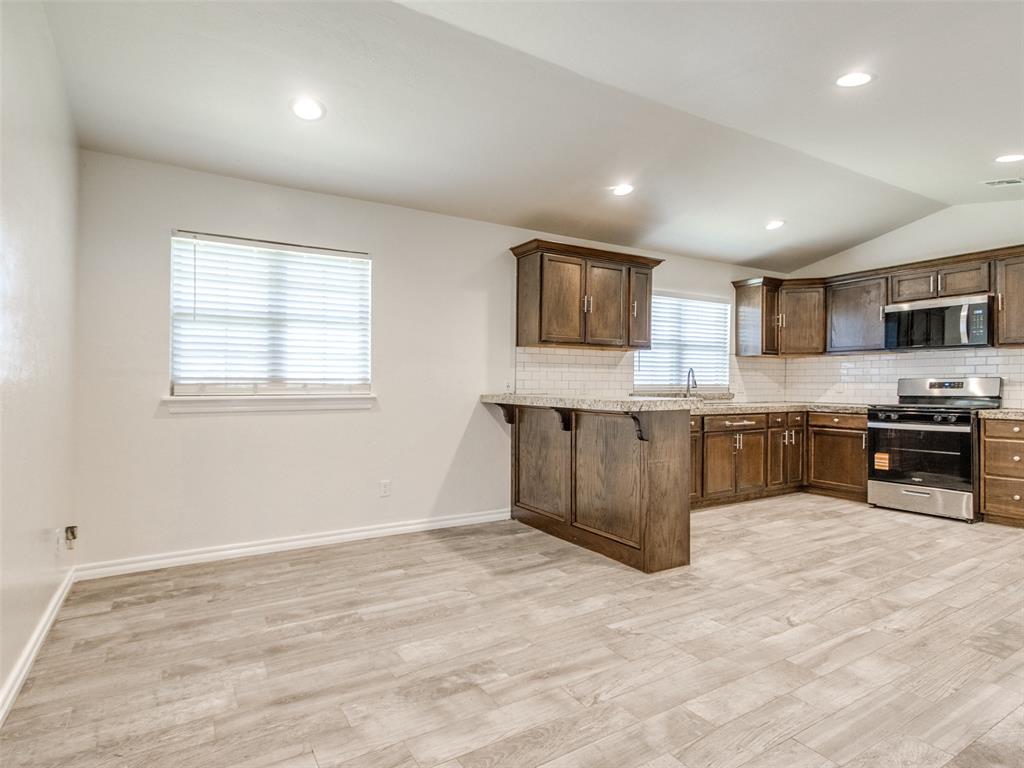
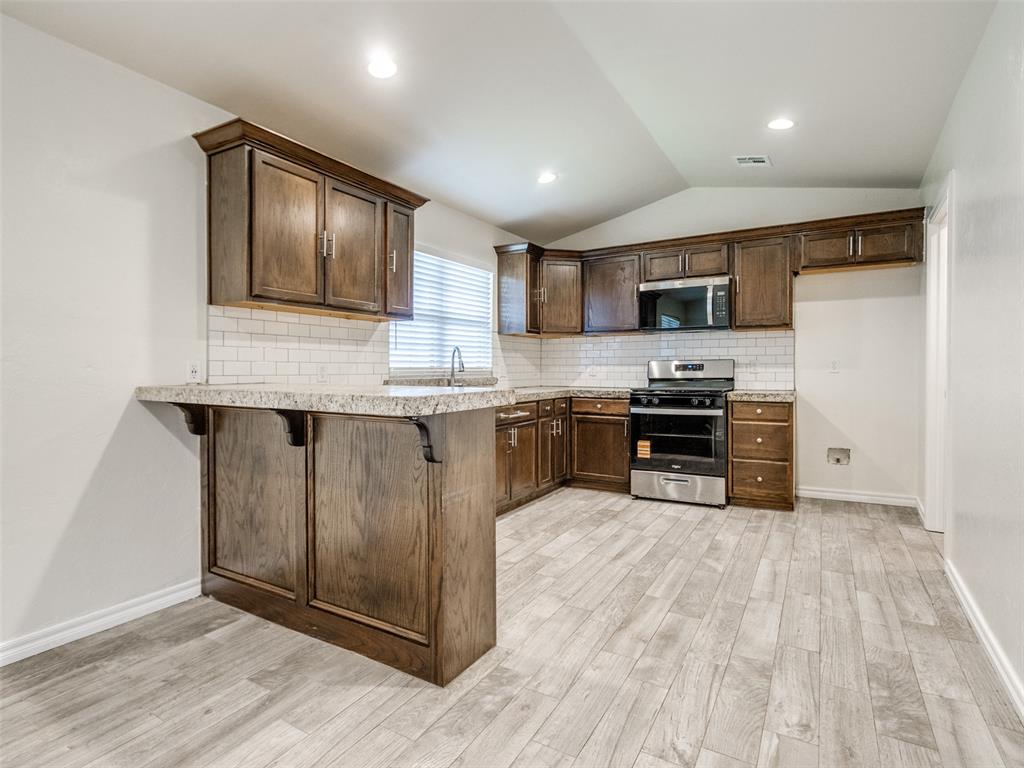
Unfurnished kitchen with dark wood cabinets, a peninsula island, and stainless steel appliances.
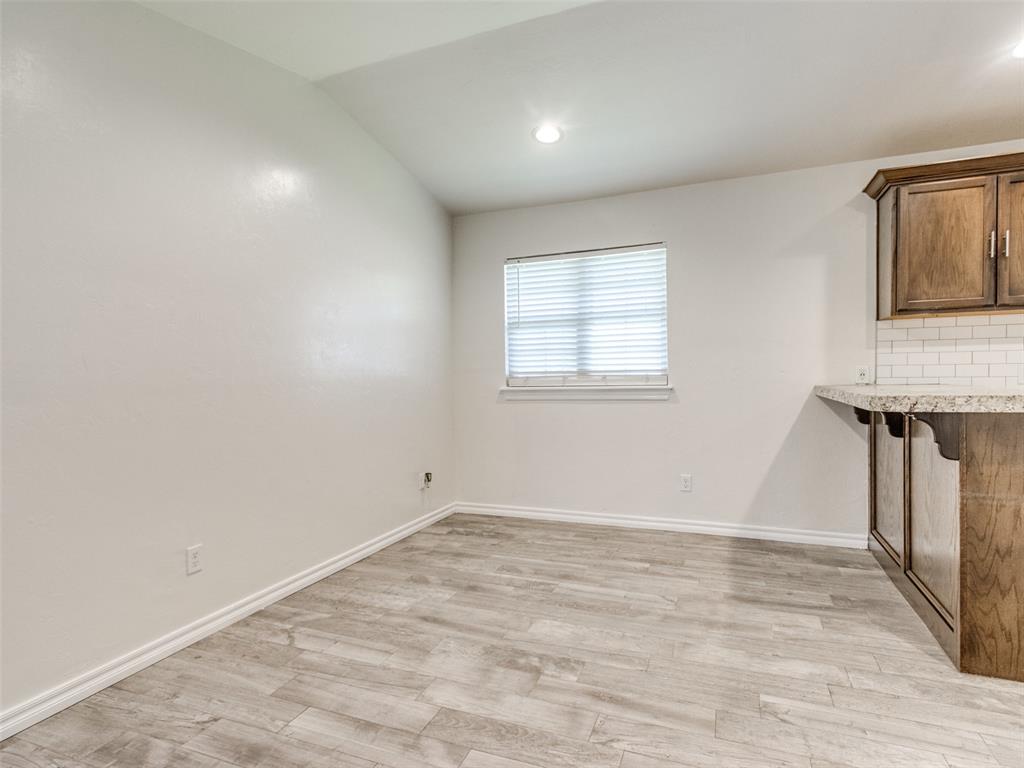
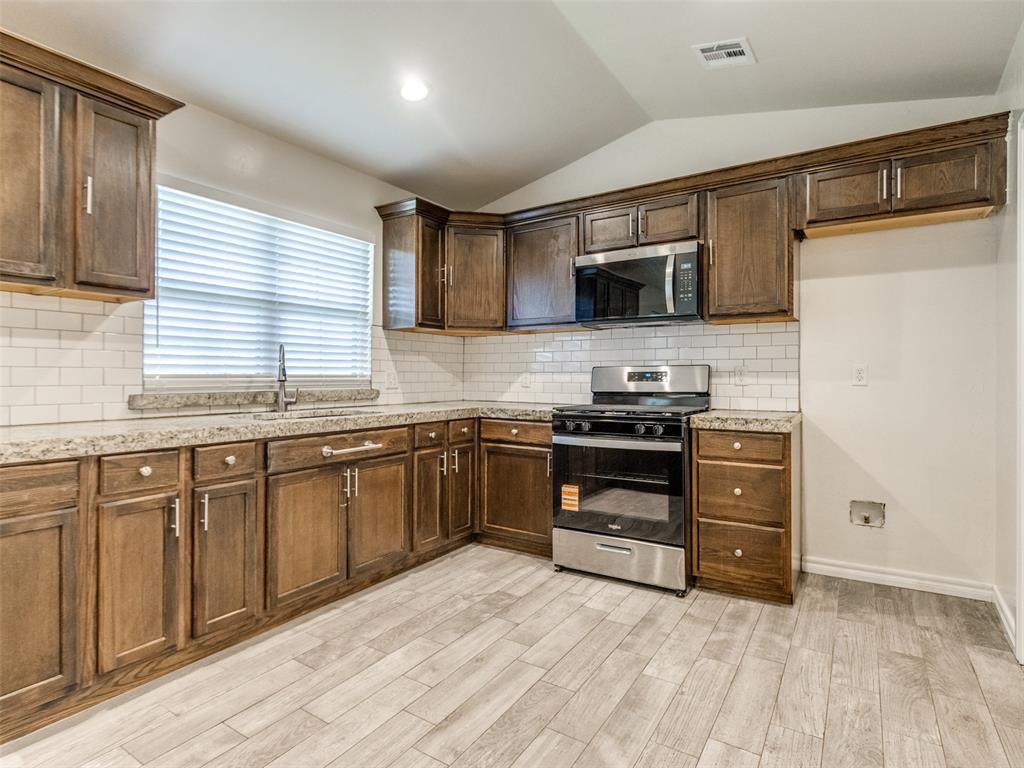
Vacant kitchen with gray plank flooring, wood cabinets, tiled backsplash, and a window with blinds.
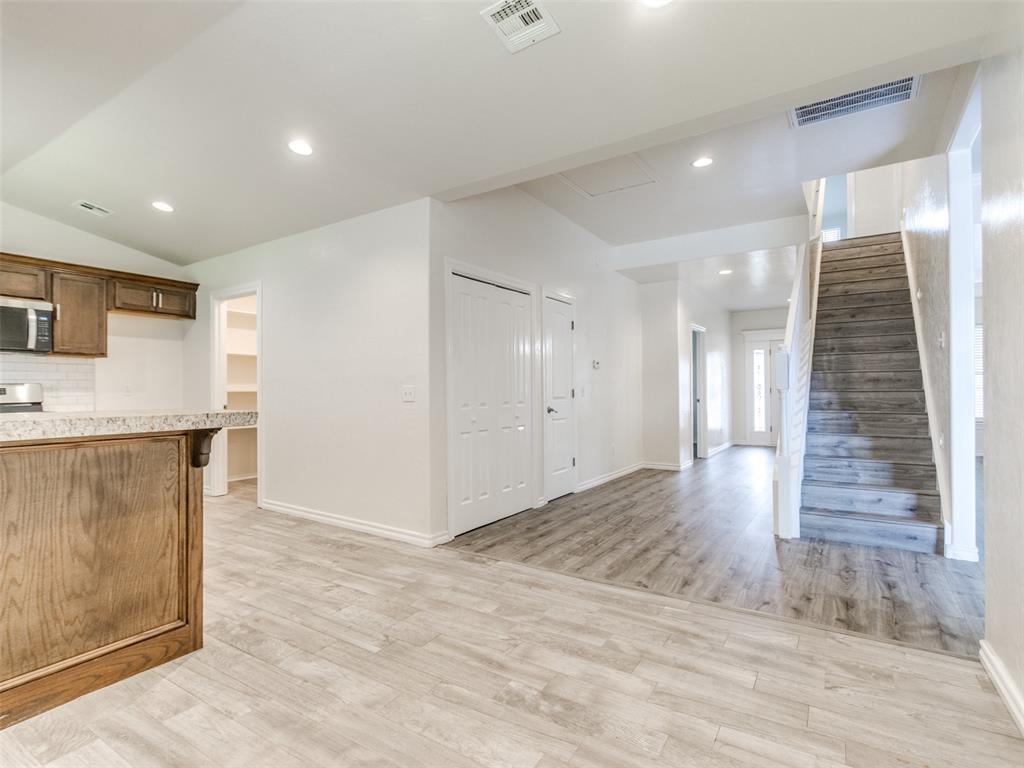
Vacant kitchen and entry hall with wood cabinets, pale plank flooring, and a staircase.
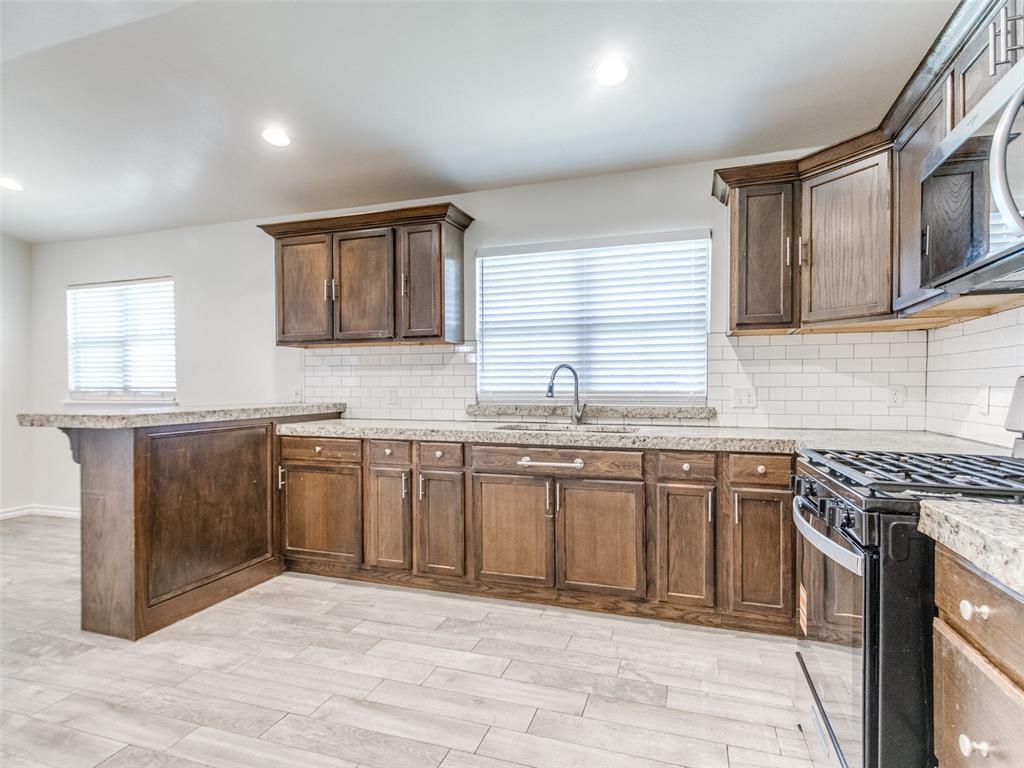
Kitchen with dark wood cabinets, granite peninsula, subway tile backsplash, and stainless steel appliances.
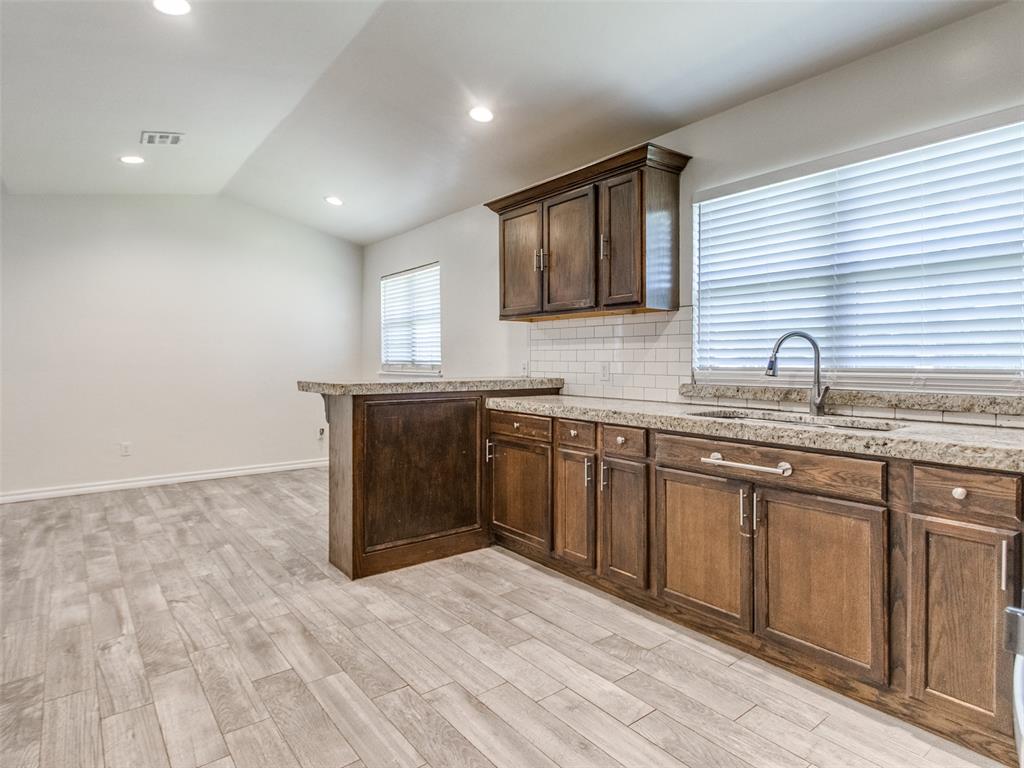
Kitchen with dark wood cabinets, stainless steel appliances, and a window above the sink.
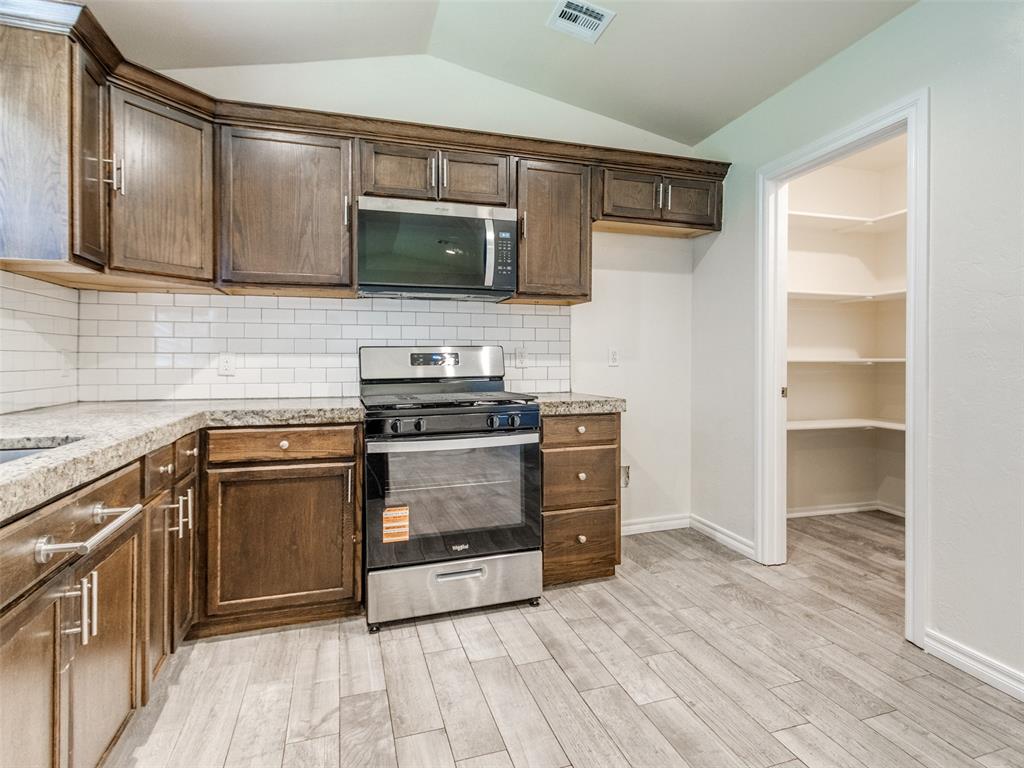
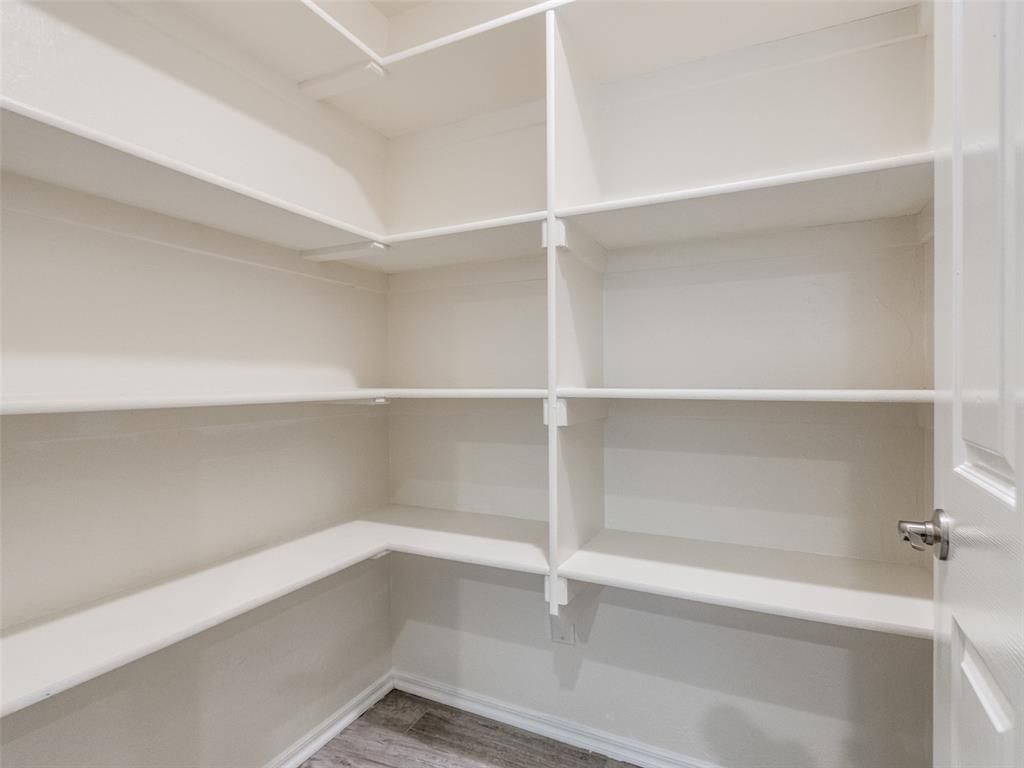
Kitchen with dark wood cabinets, granite countertops, stainless steel appliances, and an open pantry.
Vacant kitchen with dark wood cabinets, stone counters, subway tile backsplash, and gray wood-look flooring.
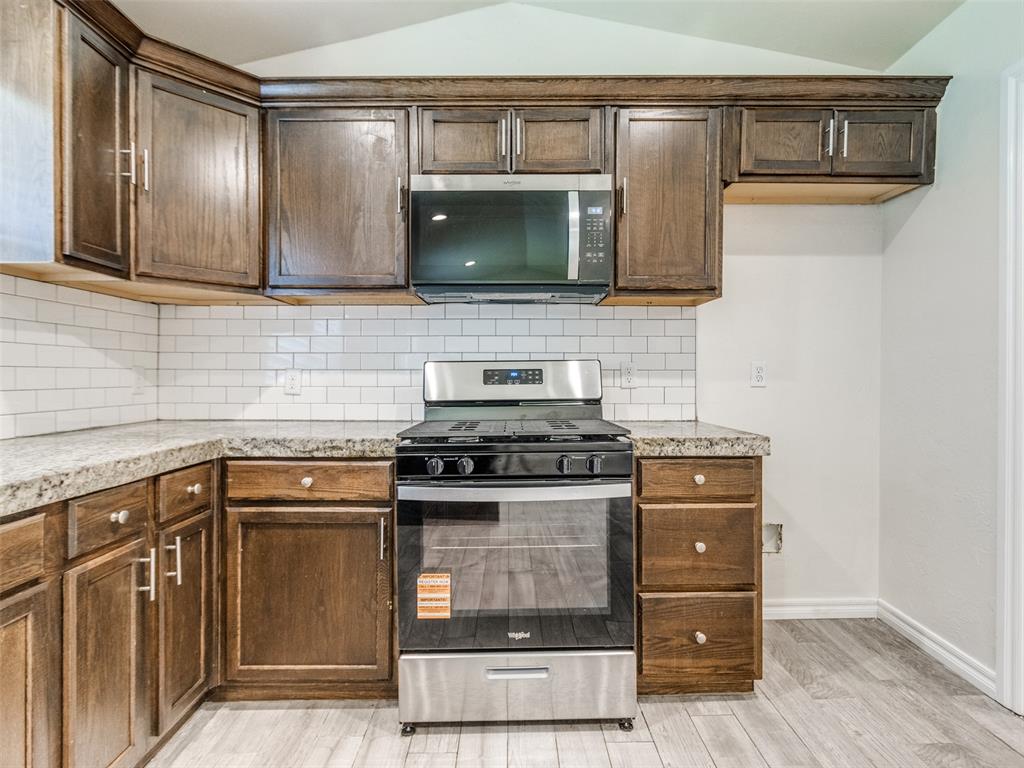
Kitchen with dark wood cabinets, light countertops, white tile backsplash, and a gas range.
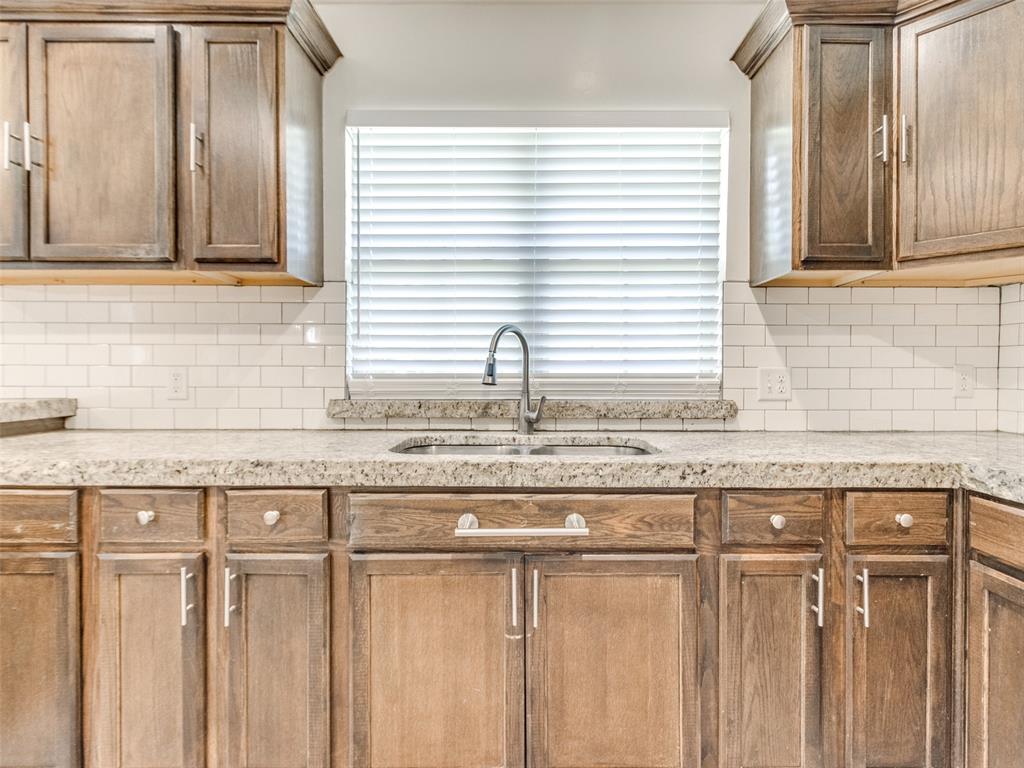
Kitchen sink beneath a window, framed by wood cabinets, stone counters, and white subway tile.
Kitchen with dark wood cabinets, white tile backsplash, granite counters, and stainless steel appliances.
Walk-in closet with wraparound white shelves and gray wood-look flooring.
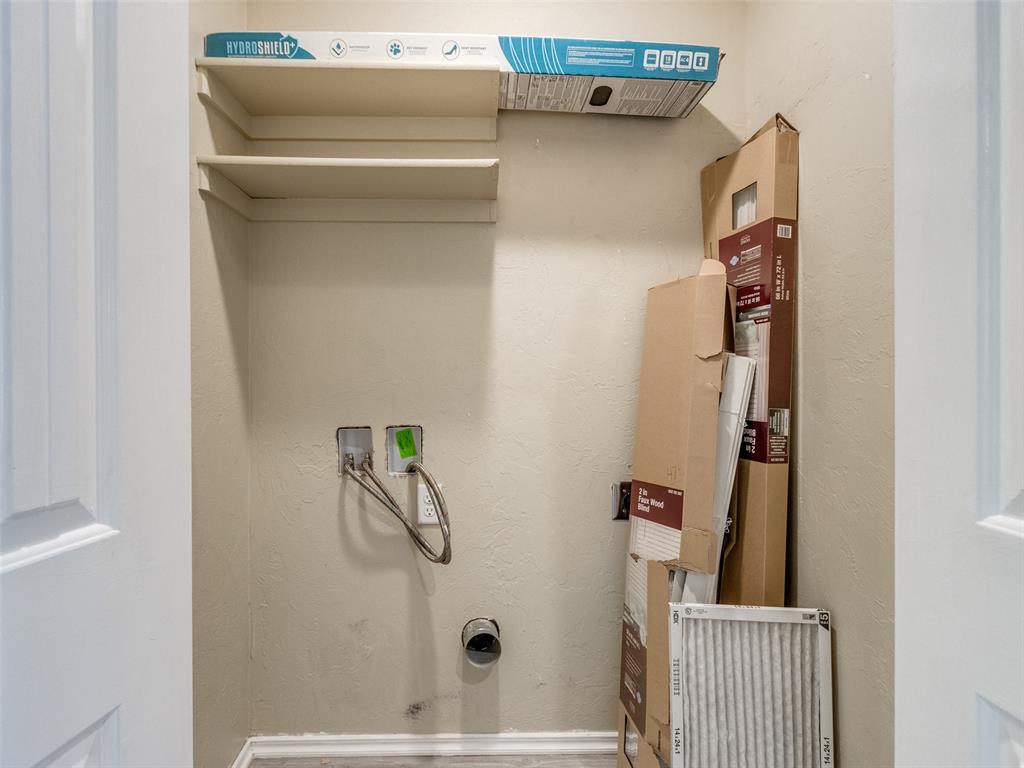
Laundry closet with washer hookups, two shelves, and flooring boxes.
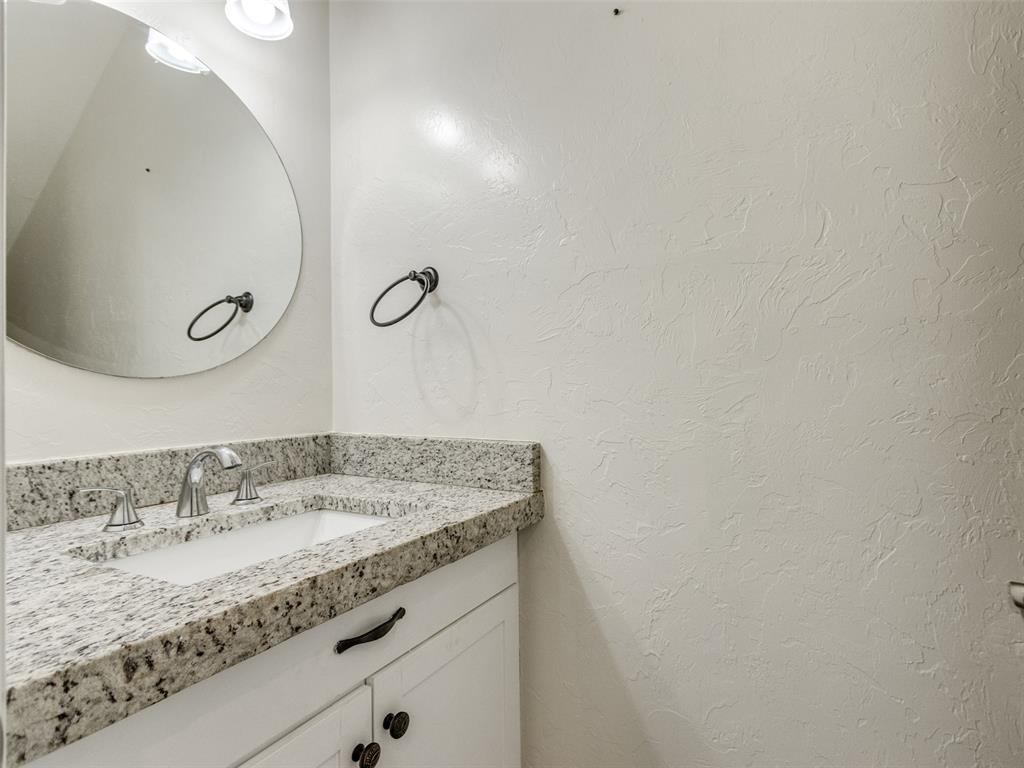
Bathroom vanity with a speckled granite countertop, undermount sink, and large round mirror.
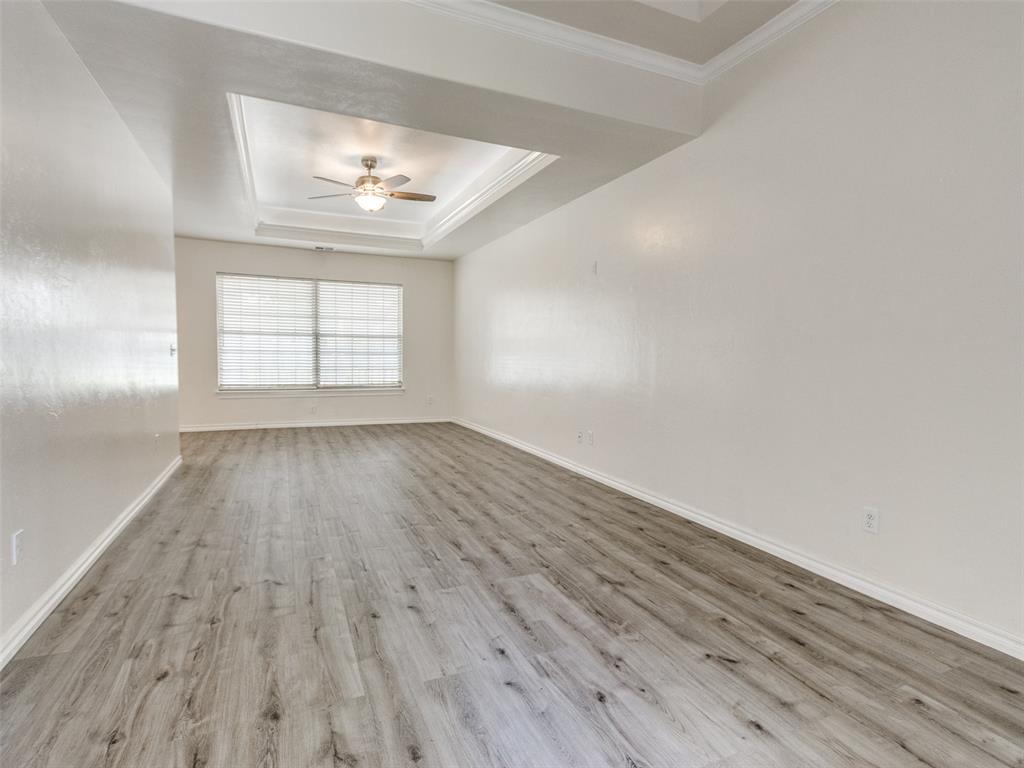
Empty living room with gray plank flooring, a wide window, and a tray ceiling with fan.
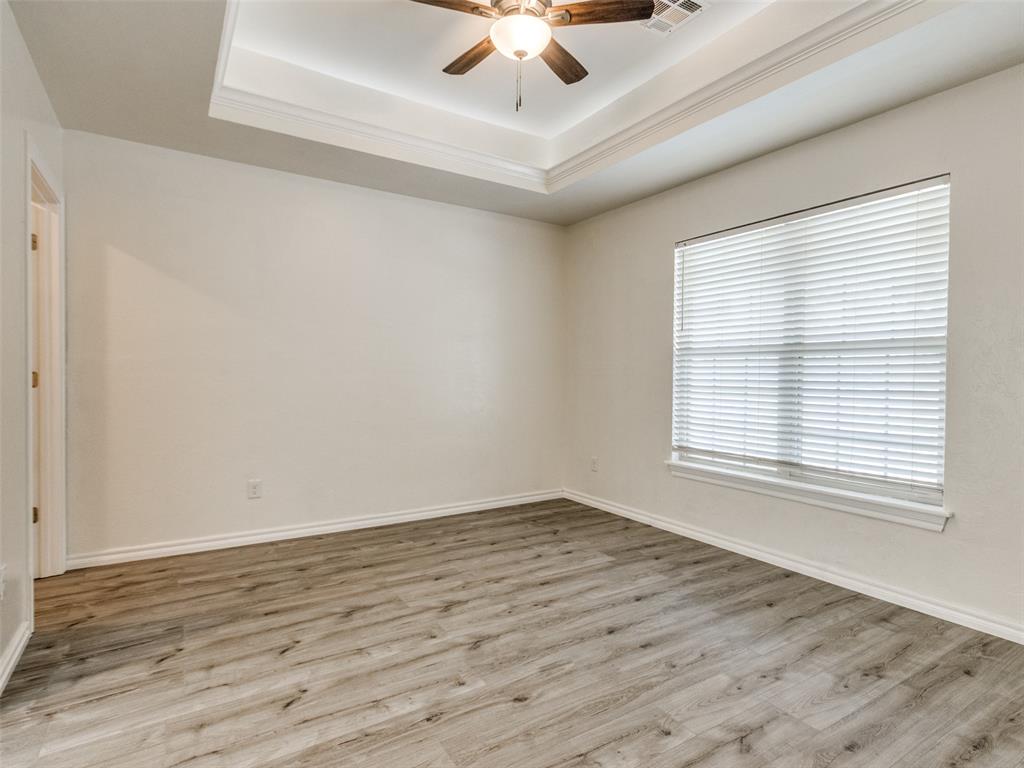
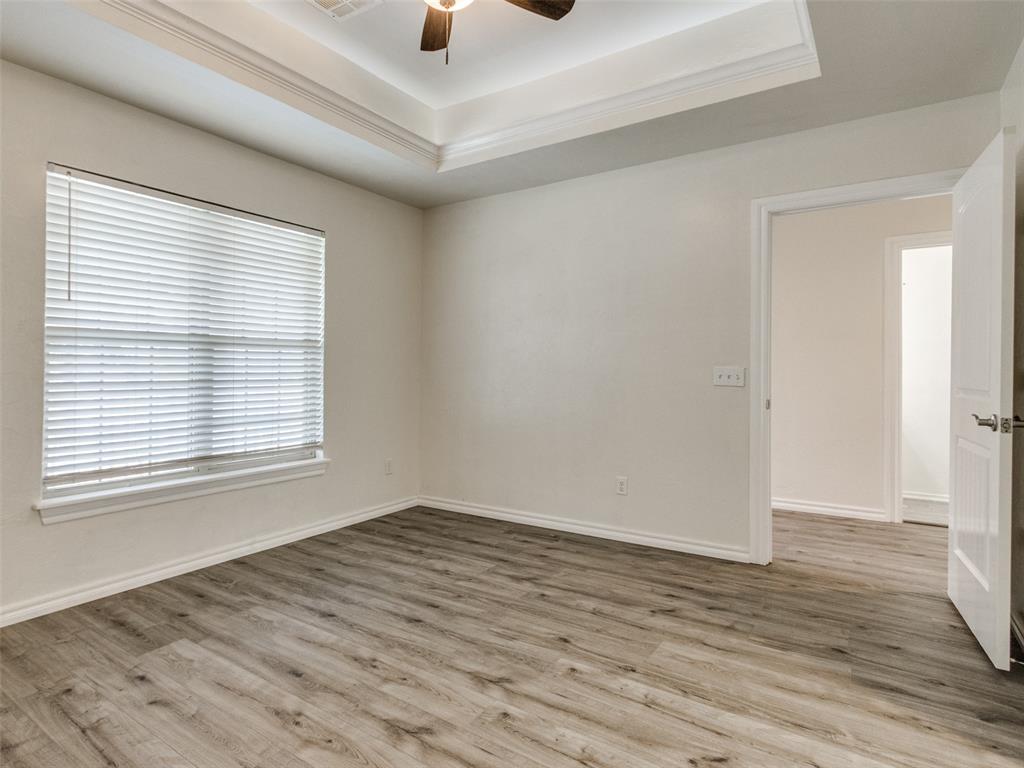
Empty bedroom with gray wood-look floors, a tray ceiling, ceiling fan, and window blinds.
Empty room with gray wood-look flooring, a large window with blinds, and a tray ceiling.
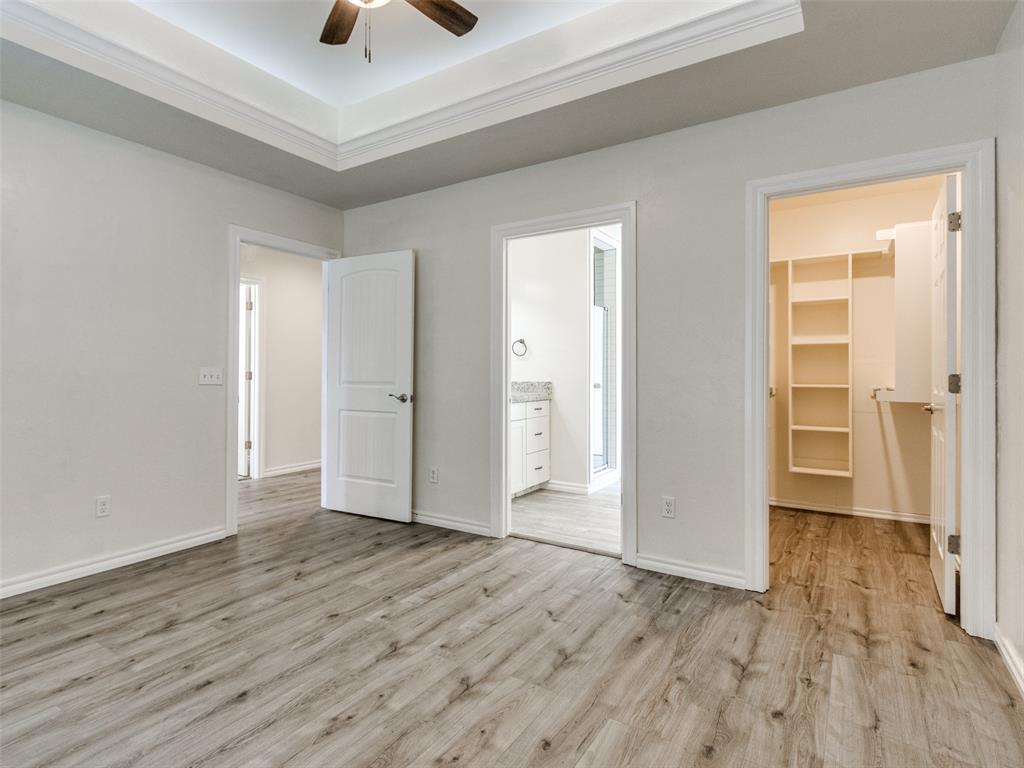
Empty bedroom with a tray ceiling, wood-look floors, and doors to a bathroom and closet.
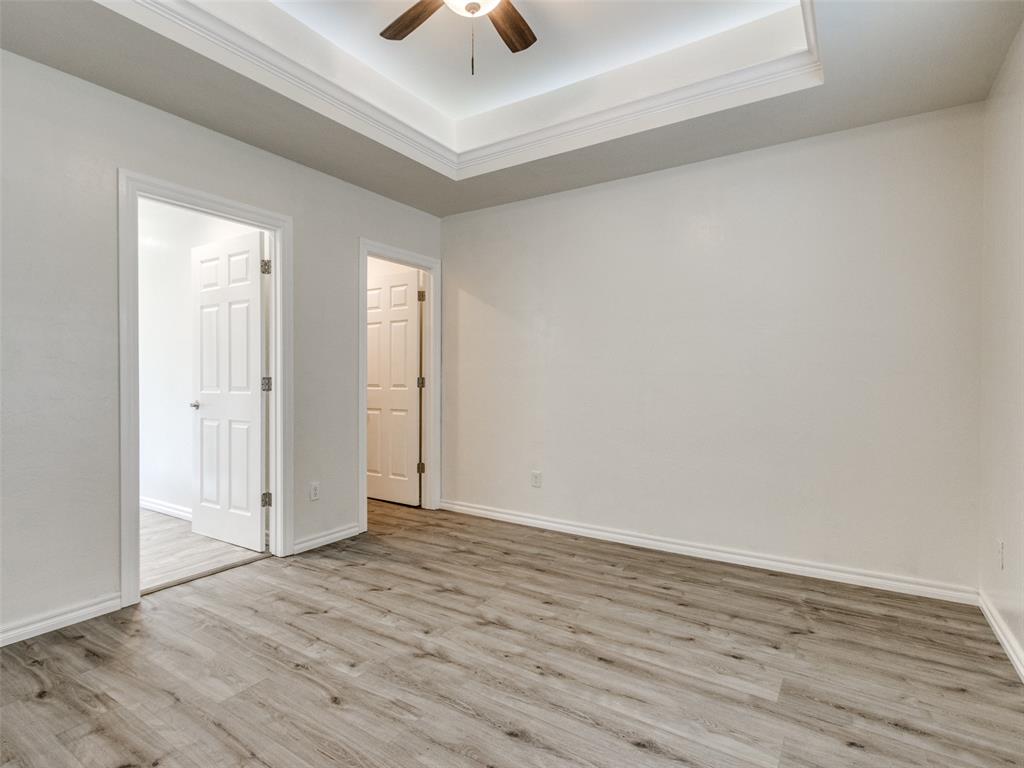
Empty room with wood-look flooring, a tray ceiling, and two open doorways.
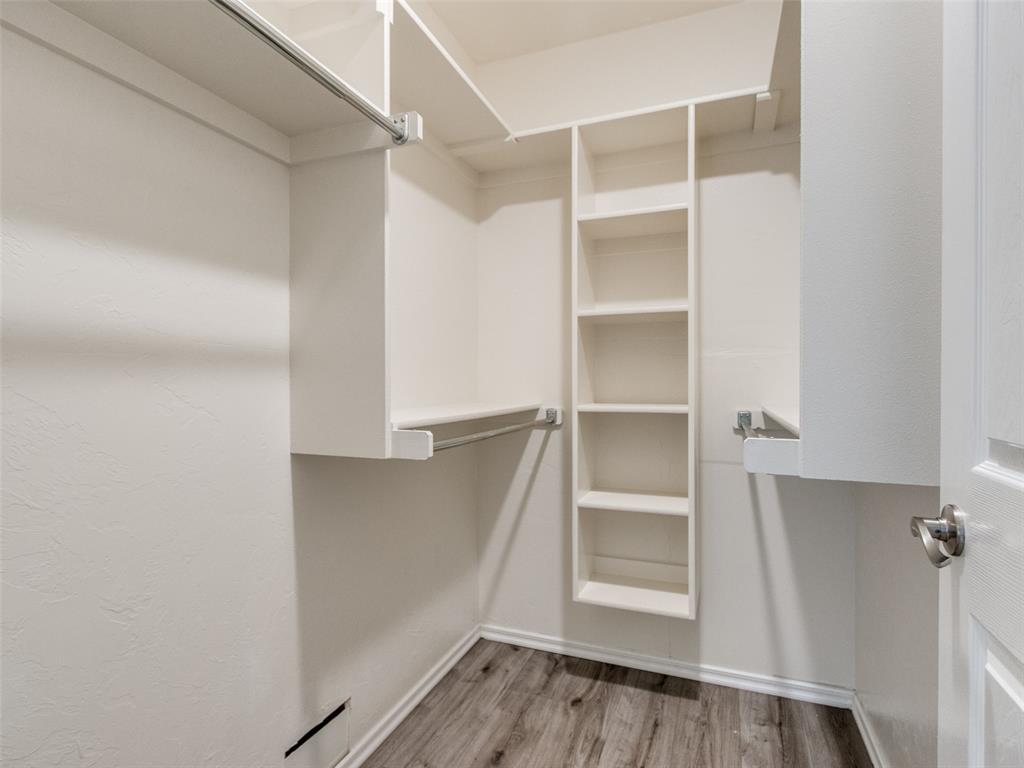
Walk-in closet with built-in shelves, hanging rods, and gray wood-look flooring.
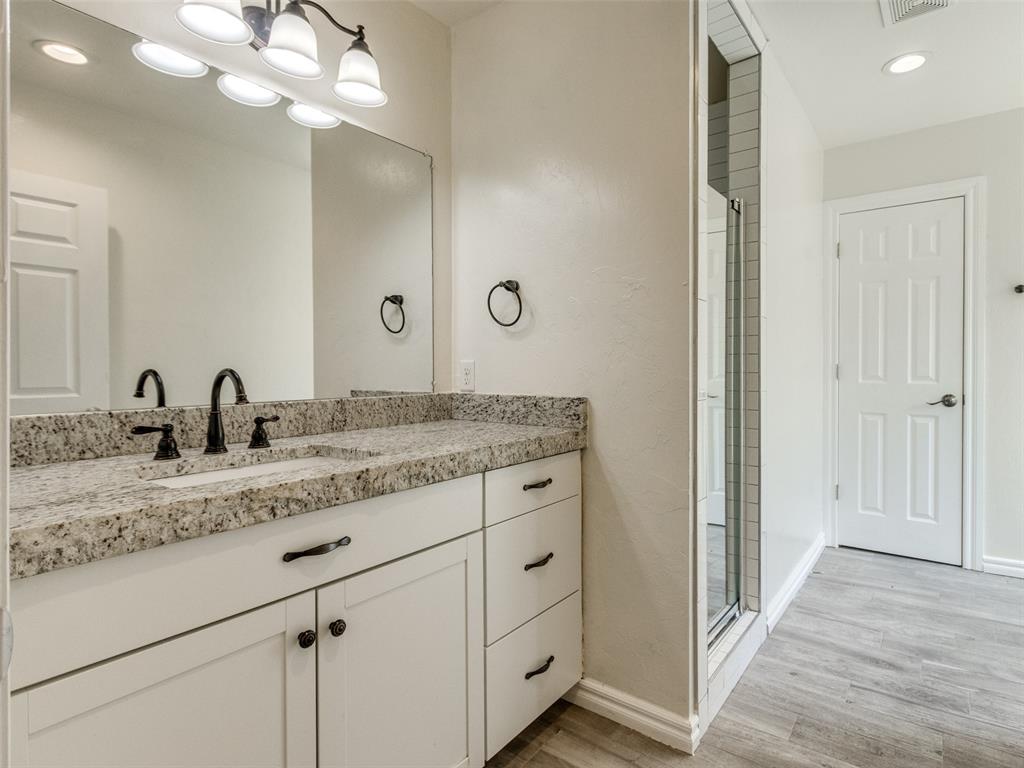
Bathroom vanity with speckled granite counter and dark fixtures beside a glass-enclosed shower.
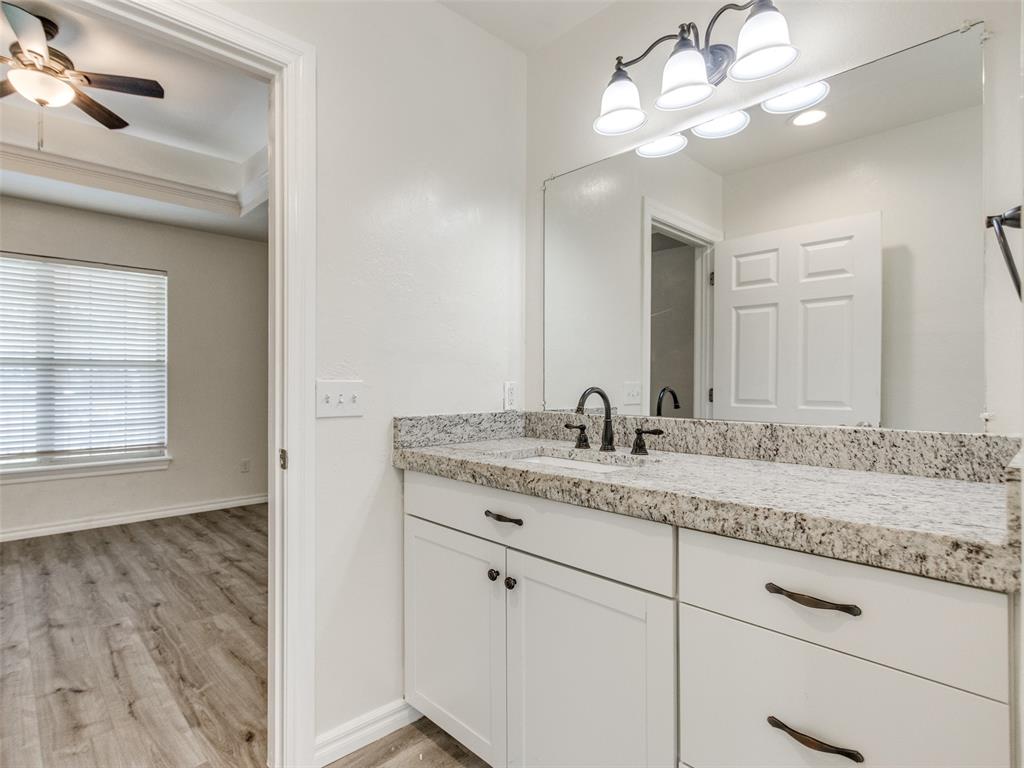
Bathroom vanity with granite countertop and mirror, overlooking an empty room with a window and ceiling fan.
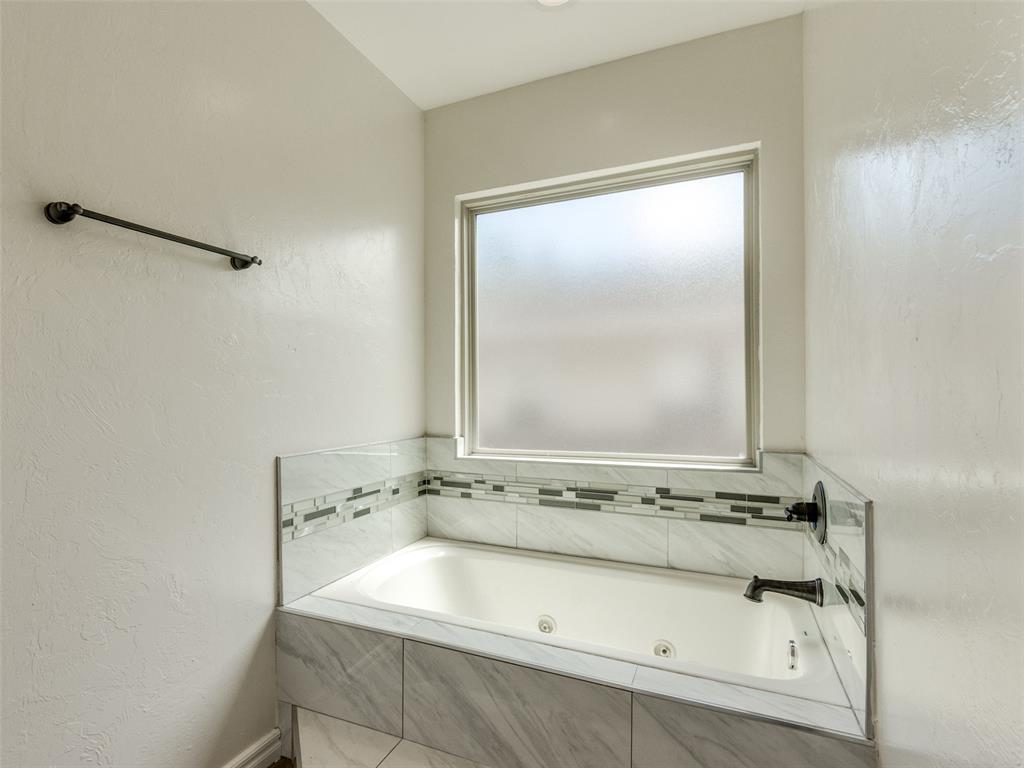
Bathroom with a jetted tub, gray marble-look tile, mosaic accent band, and frosted window.
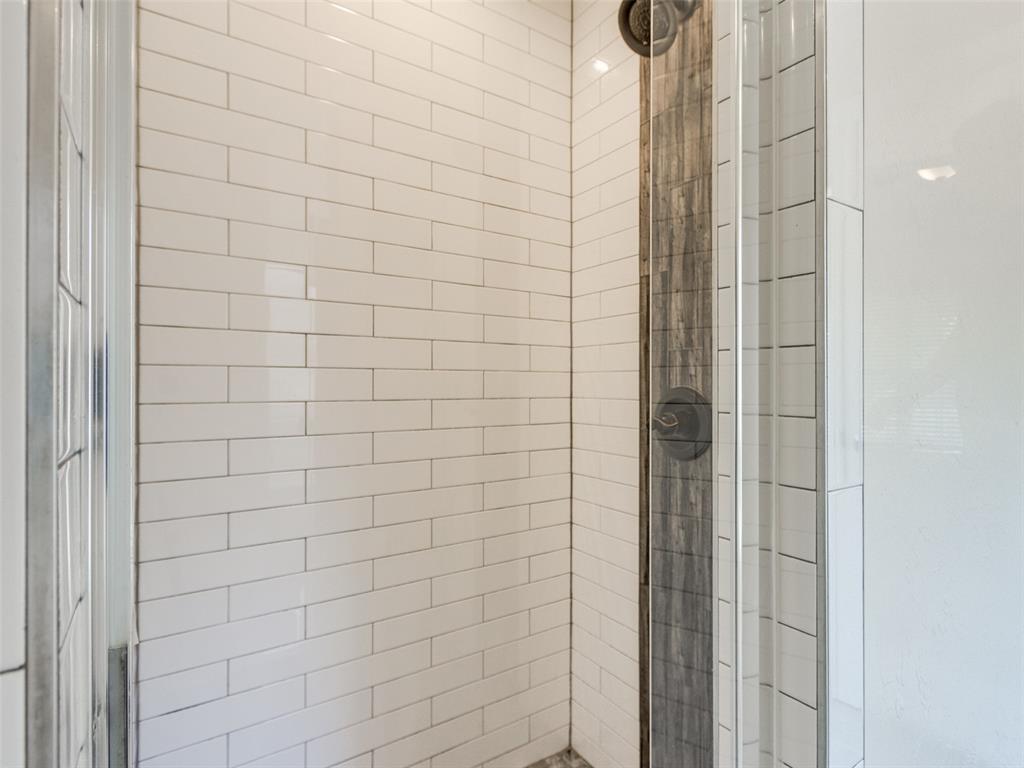
Walk-in shower with white subway tile and a narrow wood-look accent panel.
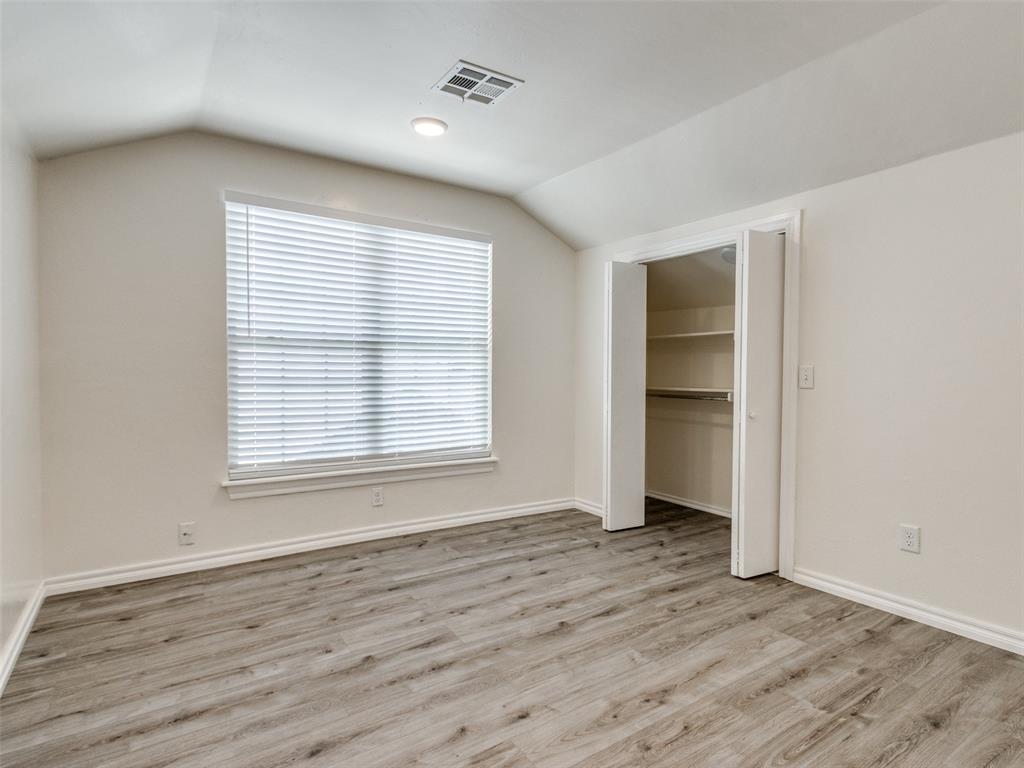
Empty bedroom with gray plank flooring, a wide window with blinds, and an open closet.
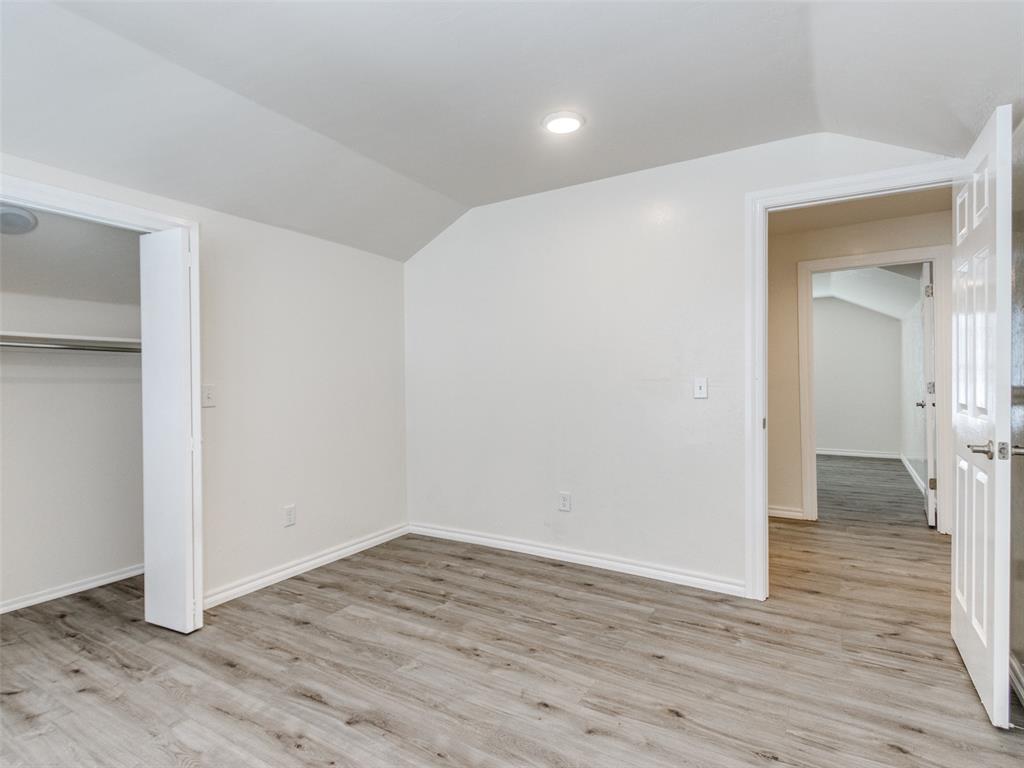
Vacant bedroom with wood-look flooring, an open closet, and a doorway to another room.
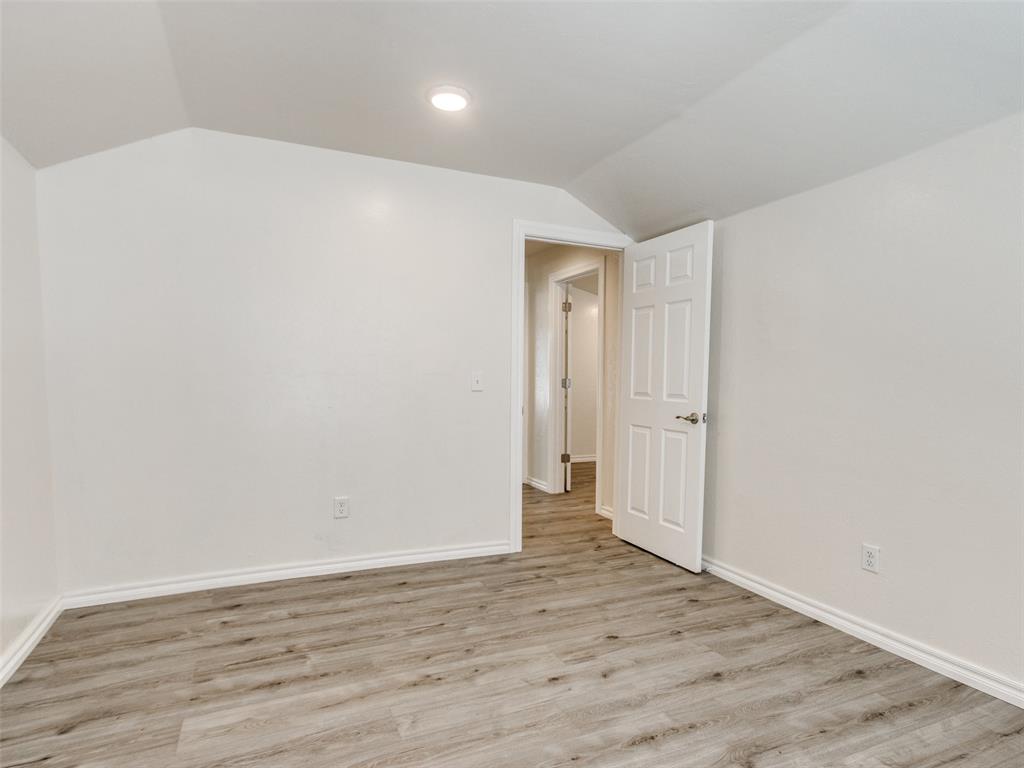
Empty room with a sloped ceiling, wood-look flooring, and an open door to the hallway.
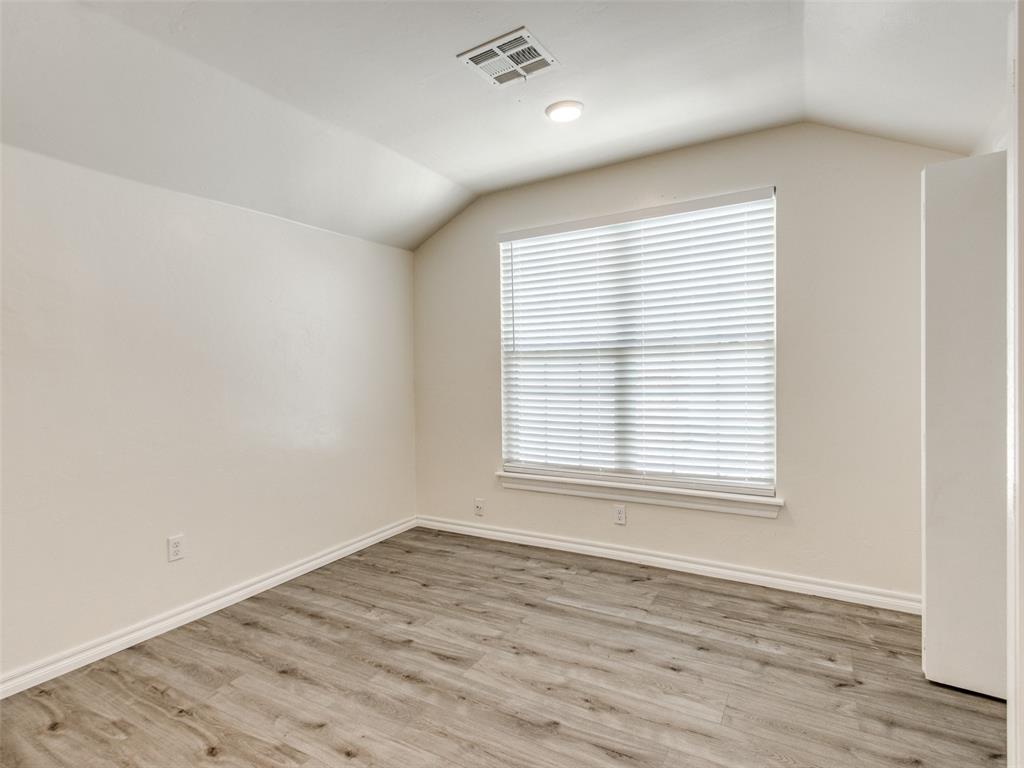
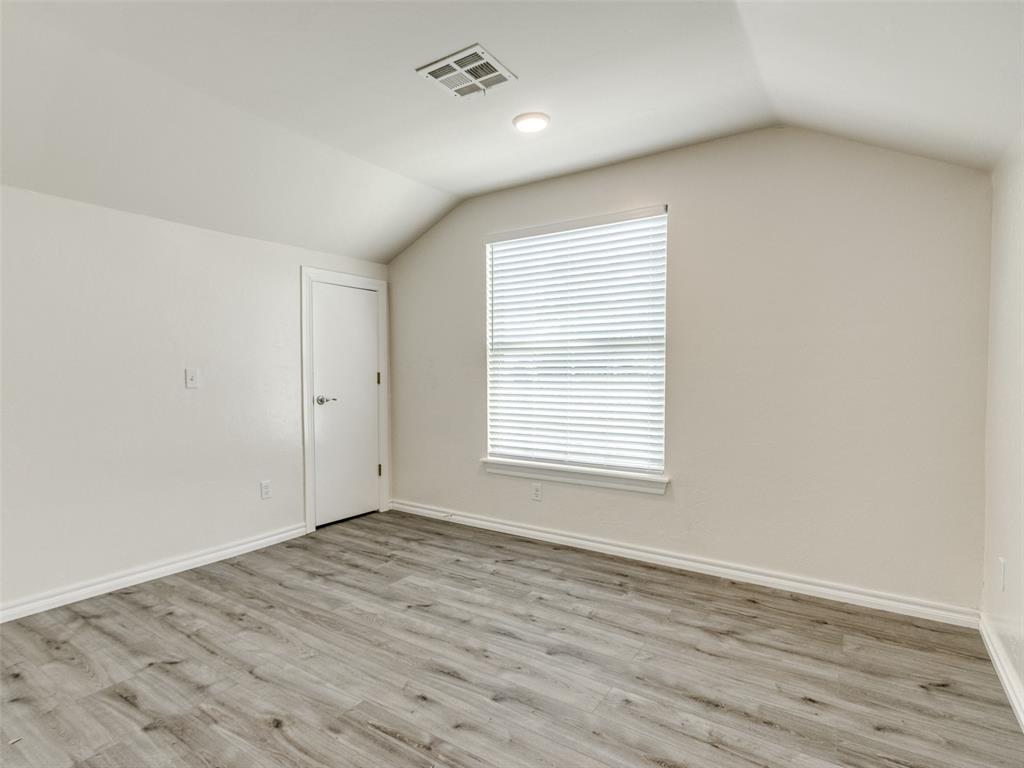
Vacant bedroom with gray wood-look flooring, white window blinds, and a vaulted ceiling.
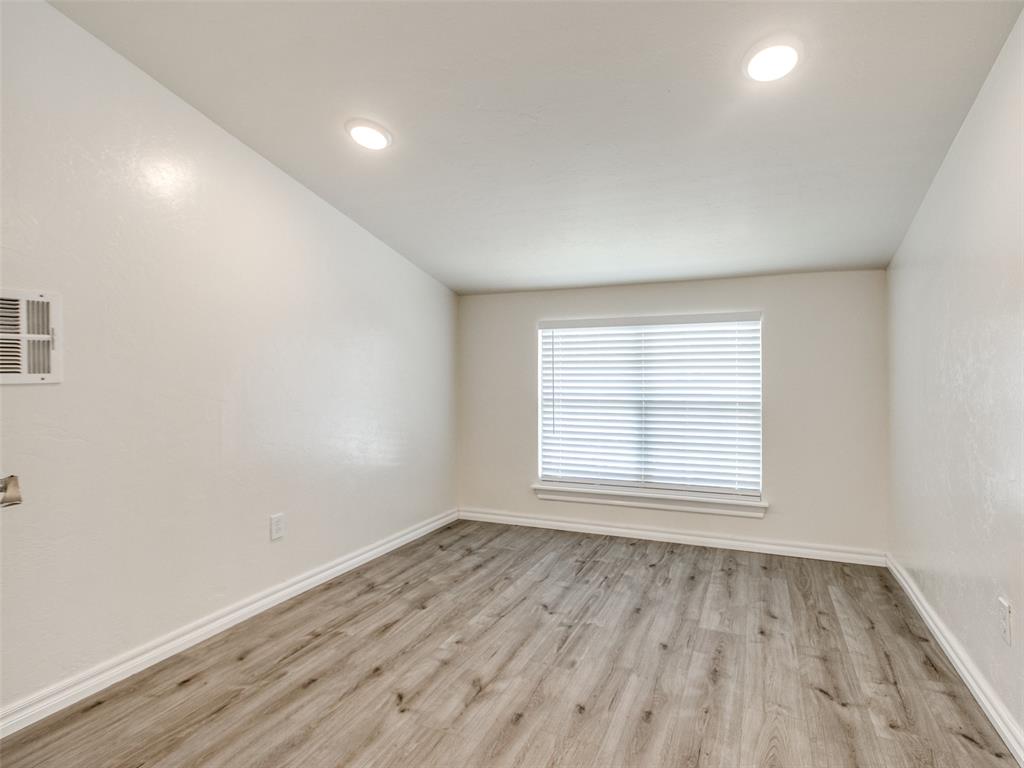
Empty room with light wood-look flooring, recessed lights, and a window with closed blinds.
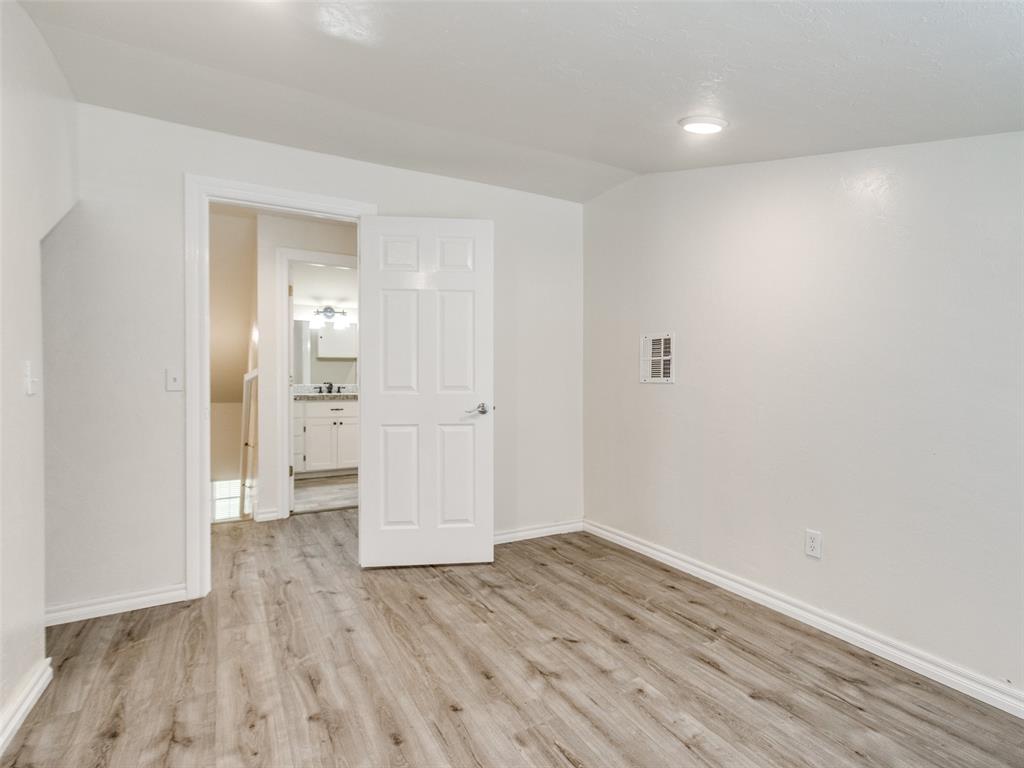
Empty room with wood-look flooring and an open door to a bathroom vanity.
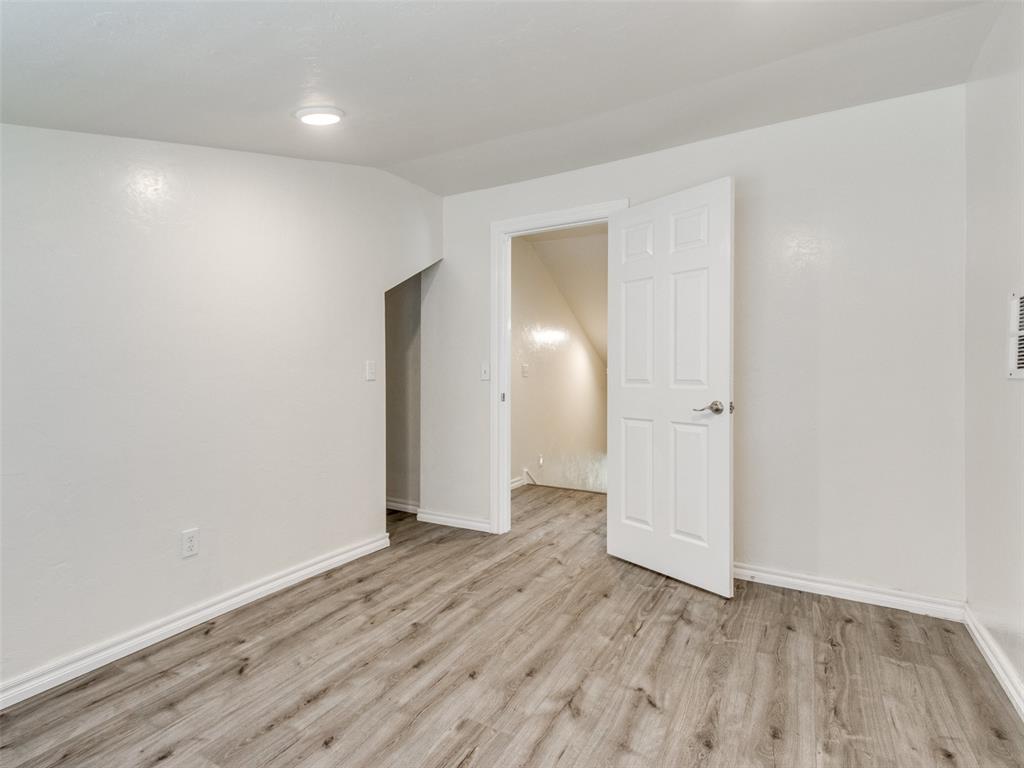
Empty room with light wood-look flooring and an open door to an adjoining space.
Bathroom with a granite-topped vanity and white tiled tub-shower surround.
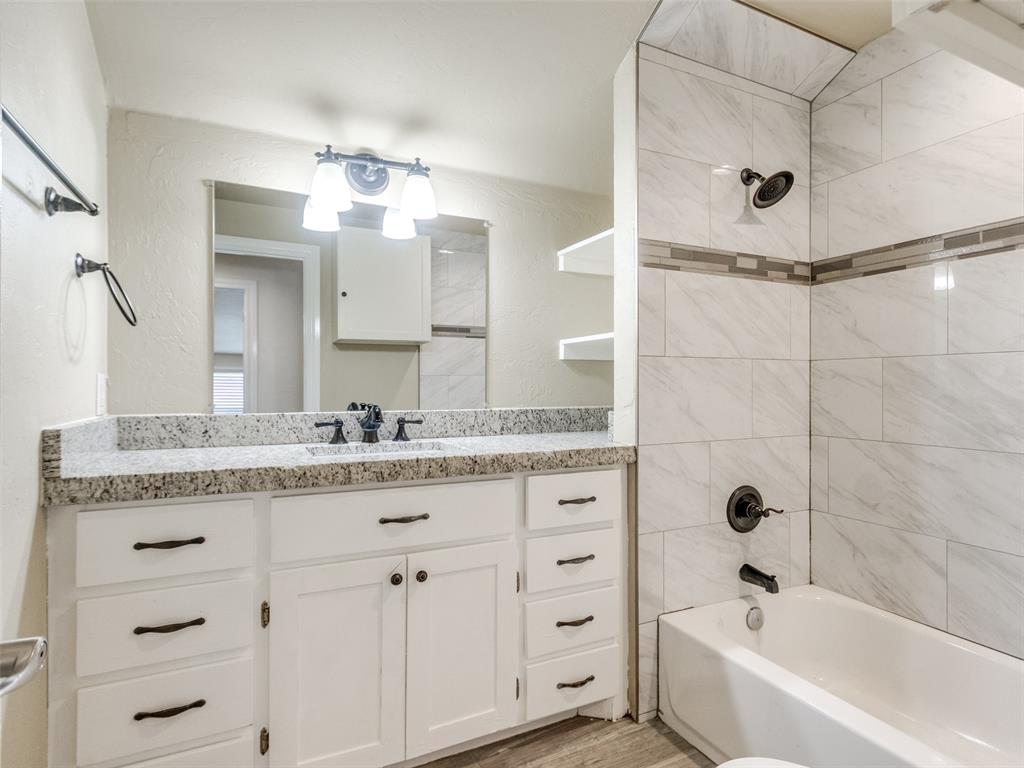
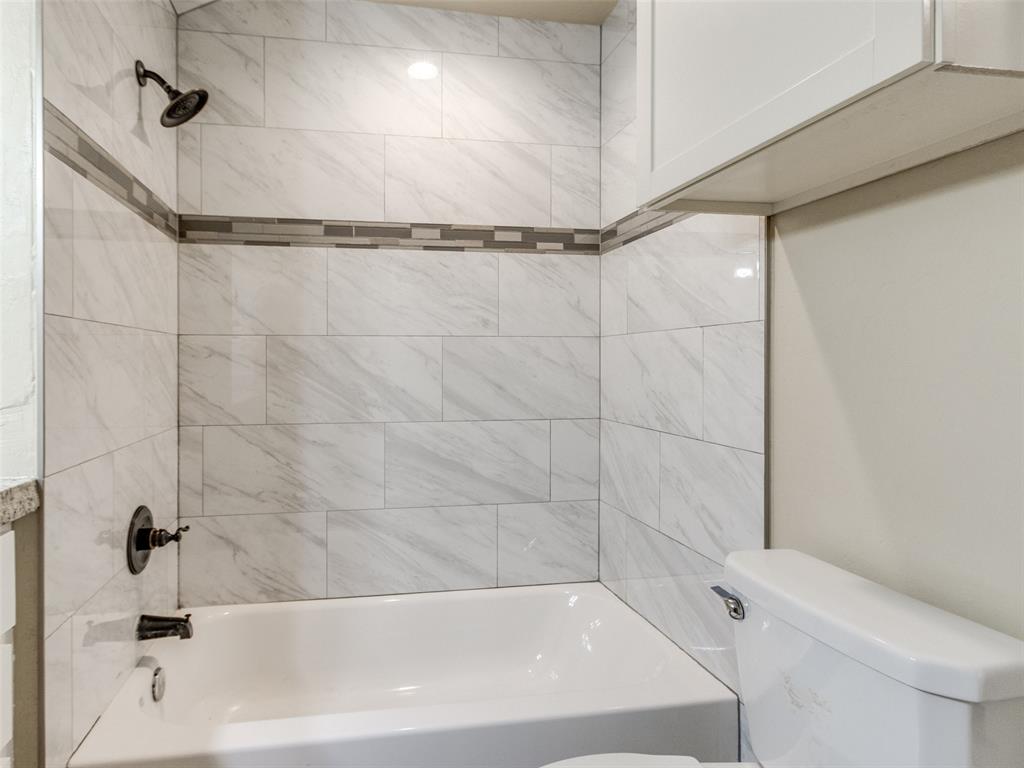
Bathroom with a white bathtub and marble-look tile walls accented by a gray mosaic strip.
Vacant room with gray wood-look flooring, vaulted ceiling, and a window with white blinds.
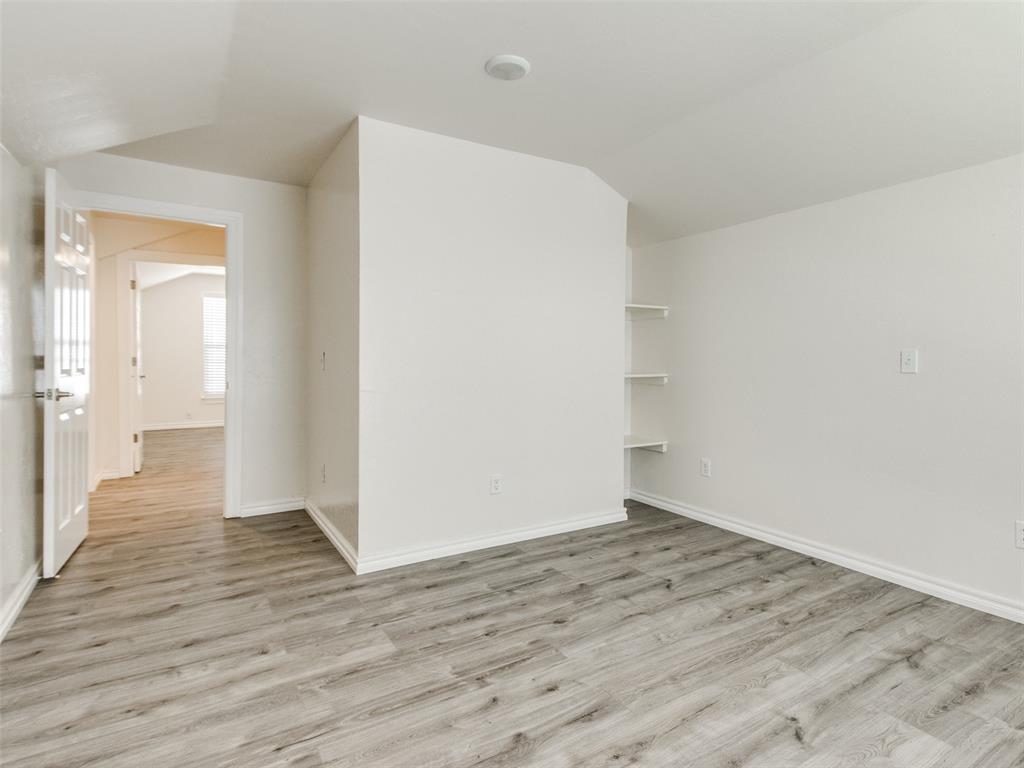
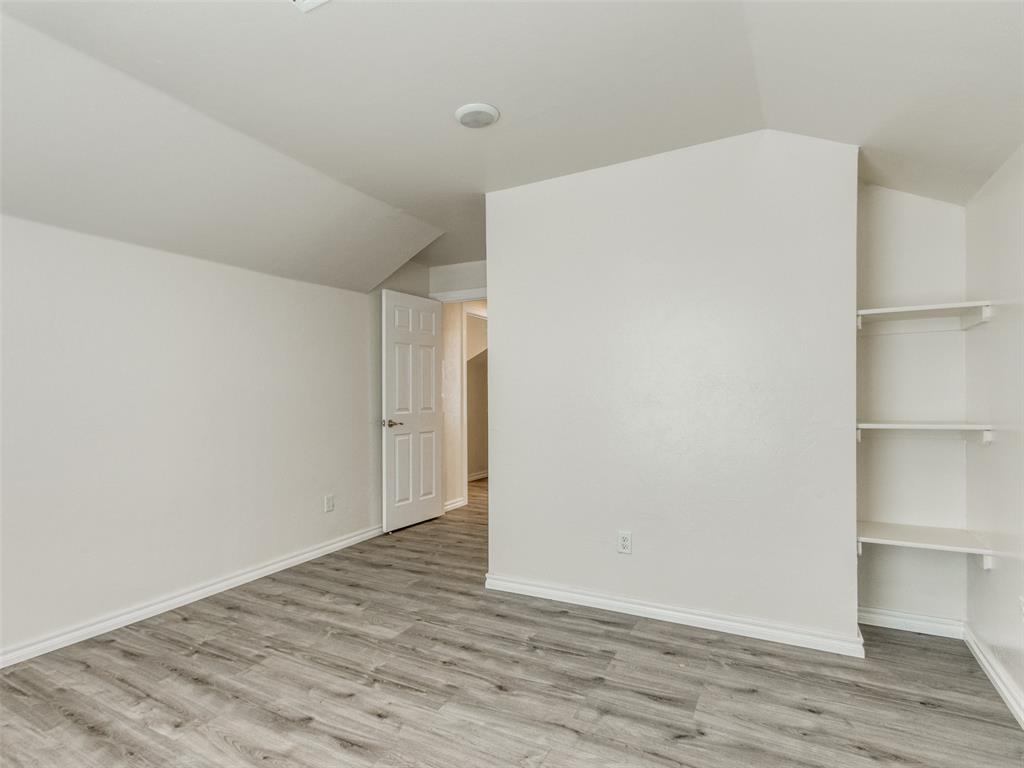
Empty bedroom with gray wood-look flooring, open closet shelves, and a doorway to another room.
Vacant room with gray wood-look flooring and built-in wall shelves.
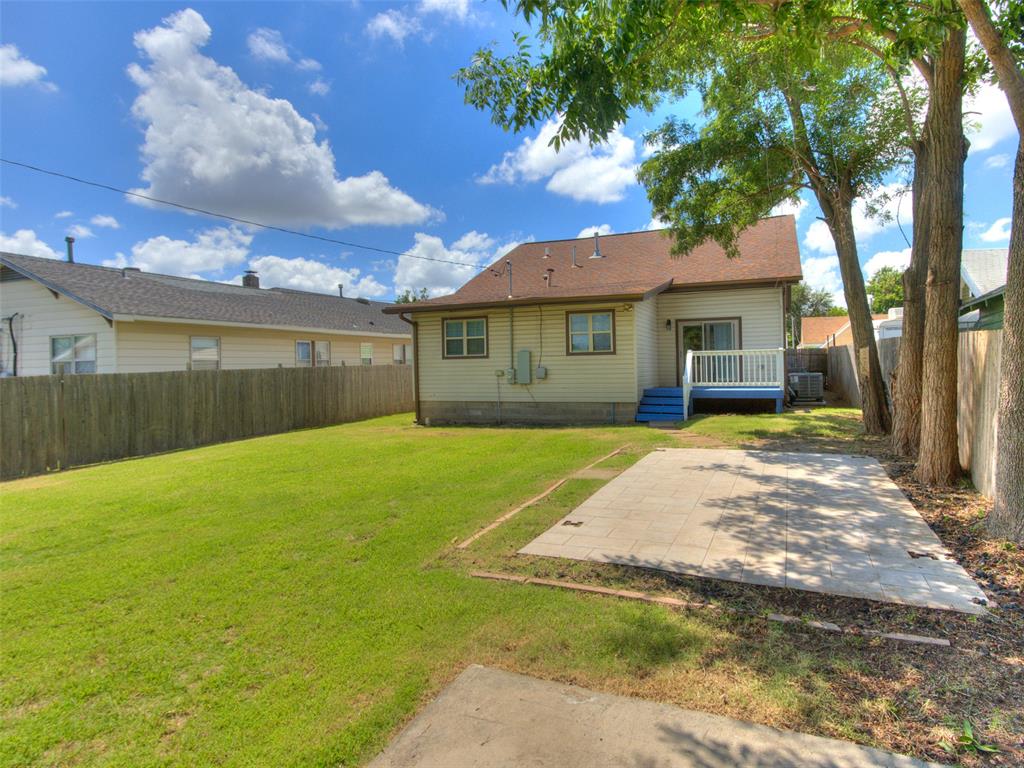
Rear of a single-story house with a small deck, blue steps, lawn, and paved patio beneath trees.
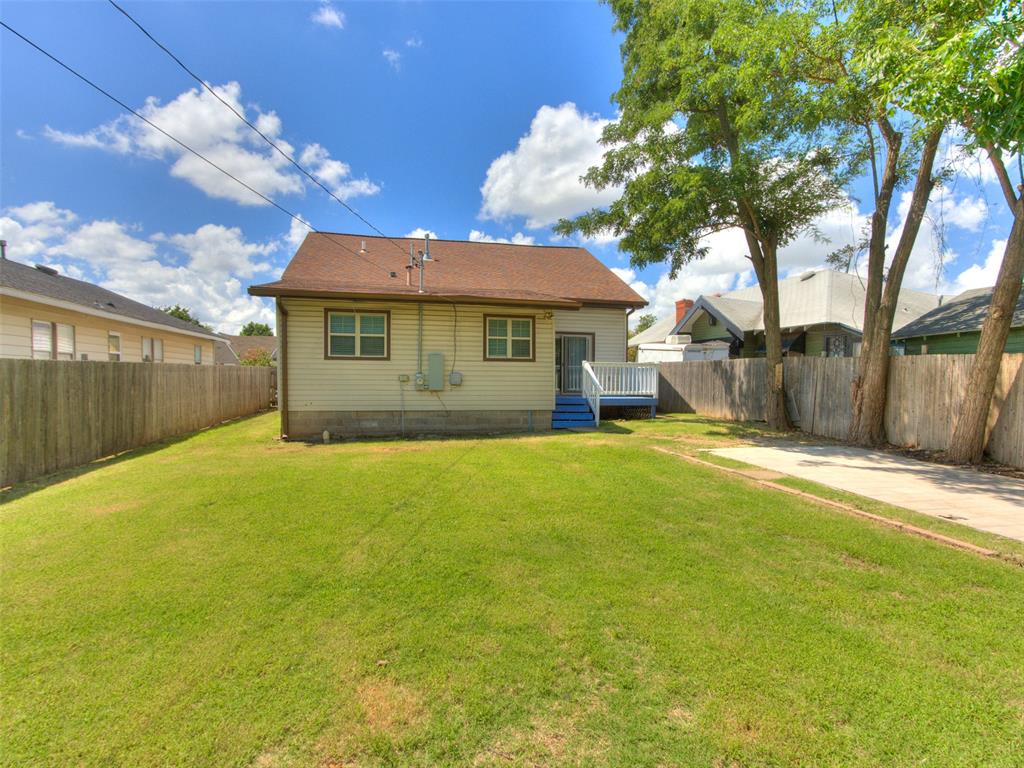
House rear and grassy backyard enclosed by a wooden fence, with a small deck and mature trees.
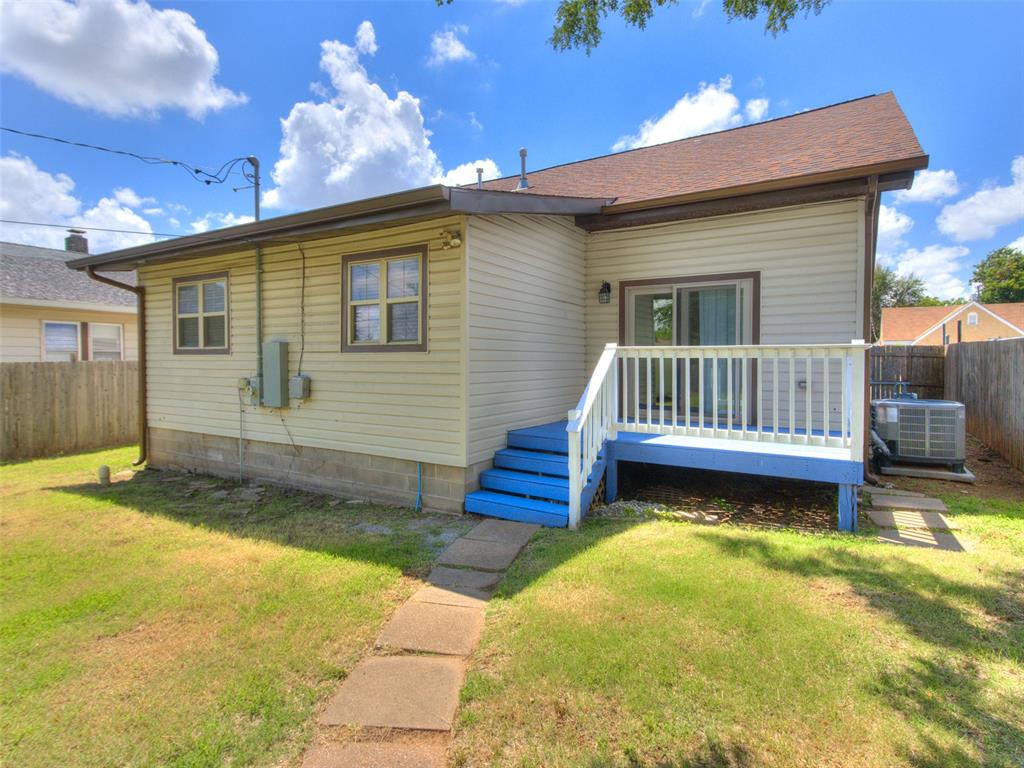
Rear of a light-sided house with a raised porch, blue steps, and fenced grassy yard.
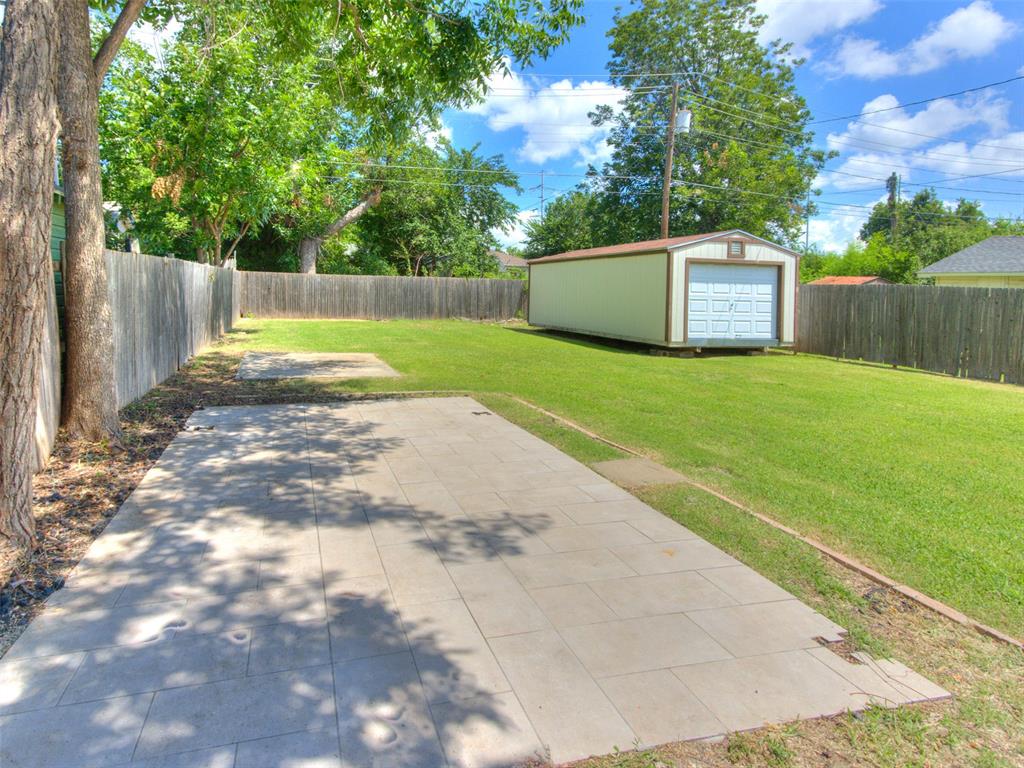
Backyard patio and lawn with a detached shed, mature trees, and wooden privacy fencing.
Aerial view of a two-story brick house with a red roof and blue porch railings.
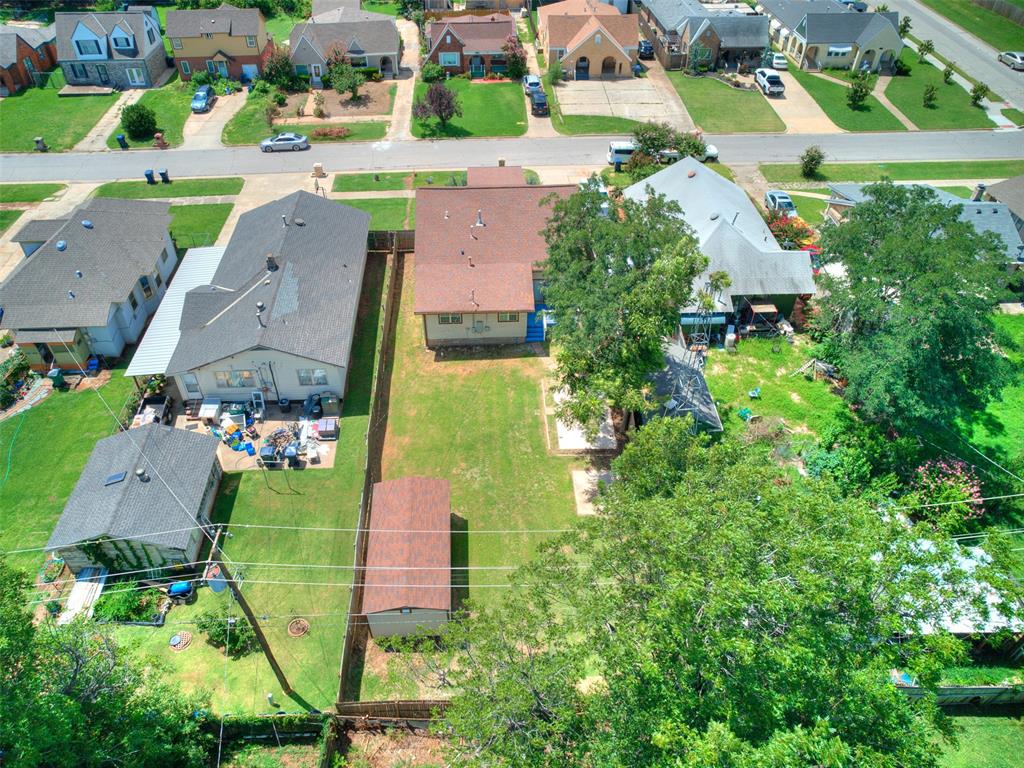
Aerial view of a single-story home and fenced backyard among neighboring houses.
SEE ALL PHOTOS
Two-story house with a white-railed porch, blue steps, and brick walkway.
Covered front porch with blue floorboards, white railings, and brick columns.
Covered porch with blue floorboards, white railings, and reddish shingle siding.
Two-story house with a covered porch, blue steps, and a brick walkway.
Aerial view of homes and tree-lined streets with the Oklahoma City skyline in the distance.
Two-story house with a broad covered porch, upper dormer, and red brick walkway to the entrance.
Entry hall with gray wood-look flooring and a staircase beside the front door.
Empty living area with wood-look floors, a tray ceiling, and sliding glass doors to a patio.
Empty living room with gray wood-look floors, a tray ceiling, ceiling fan, and large window with blinds.
Unfurnished kitchen with dark wood cabinets, a peninsula island, and stainless steel appliances.
Vacant kitchen with gray plank flooring, wood cabinets, tiled backsplash, and a window with blinds.
Vacant kitchen and entry hall with wood cabinets, pale plank flooring, and a staircase.
Kitchen with dark wood cabinets, granite peninsula, subway tile backsplash, and stainless steel appliances.
Kitchen with dark wood cabinets, stainless steel appliances, and a window above the sink.
Kitchen with dark wood cabinets, granite countertops, stainless steel appliances, and an open pantry.
Vacant kitchen with dark wood cabinets, stone counters, subway tile backsplash, and gray wood-look flooring.
Kitchen with dark wood cabinets, light countertops, white tile backsplash, and a gas range.
Kitchen sink beneath a window, framed by wood cabinets, stone counters, and white subway tile.
Kitchen with dark wood cabinets, white tile backsplash, granite counters, and stainless steel appliances.
Walk-in closet with wraparound white shelves and gray wood-look flooring.
Laundry closet with washer hookups, two shelves, and flooring boxes.
Bathroom vanity with a speckled granite countertop, undermount sink, and large round mirror.
Empty living room with gray plank flooring, a wide window, and a tray ceiling with fan.
Empty bedroom with gray wood-look floors, a tray ceiling, ceiling fan, and window blinds.
Empty room with gray wood-look flooring, a large window with blinds, and a tray ceiling.
Empty bedroom with a tray ceiling, wood-look floors, and doors to a bathroom and closet.
Empty room with wood-look flooring, a tray ceiling, and two open doorways.
Walk-in closet with built-in shelves, hanging rods, and gray wood-look flooring.
Bathroom vanity with speckled granite counter and dark fixtures beside a glass-enclosed shower.
Bathroom vanity with granite countertop and mirror, overlooking an empty room with a window and ceiling fan.
Bathroom with a jetted tub, gray marble-look tile, mosaic accent band, and frosted window.
Walk-in shower with white subway tile and a narrow wood-look accent panel.
Empty bedroom with gray plank flooring, a wide window with blinds, and an open closet.
Vacant bedroom with wood-look flooring, an open closet, and a doorway to another room.
Empty room with a sloped ceiling, wood-look flooring, and an open door to the hallway.
Vacant bedroom with gray wood-look flooring, white window blinds, and a vaulted ceiling.
Empty room with light wood-look flooring, recessed lights, and a window with closed blinds.
Empty room with wood-look flooring and an open door to a bathroom vanity.
Empty room with light wood-look flooring and an open door to an adjoining space.
Bathroom with a granite-topped vanity and white tiled tub-shower surround.
Bathroom with a white bathtub and marble-look tile walls accented by a gray mosaic strip.
Vacant room with gray wood-look flooring, vaulted ceiling, and a window with white blinds.
Empty bedroom with gray wood-look flooring, open closet shelves, and a doorway to another room.
Vacant room with gray wood-look flooring and built-in wall shelves.
Rear of a single-story house with a small deck, blue steps, lawn, and paved patio beneath trees.
House rear and grassy backyard enclosed by a wooden fence, with a small deck and mature trees.
Rear of a light-sided house with a raised porch, blue steps, and fenced grassy yard.
Backyard patio and lawn with a detached shed, mature trees, and wooden privacy fencing.
Aerial view of a two-story brick house with a red roof and blue porch railings.
Aerial view of a single-story home and fenced backyard among neighboring houses.
Courtesy of eXp Realty, LLC, Rick McCormick Listing Contact: (405) 310-7470 
For Sale

1135 NW 29th Street

1135 NW 29th Street, Oklahoma City, OK 73106

$265,000
LOCATION--LOCATION. Ideally situated just steps from the Paseo Arts District, the Asian District, Oklahoma City University (OCU), and minutes from Downtown. This home is close to some of Oklahoma City's most popular dining, arts, and entertainment destinations. Classic charm meets modern comfort in this beautiful two-story home. From the welcoming side to side front porch to the bright, open interior, every space feels warm and inviting. Totally remodeled and essentially a brand-new home, once you step inside. The spacious living area flows seamlessly into the kitchen, featuring abundant cabinetry and generous prep space. Large windows fill the home with natural light, while the thoughtful floor plan offers both functionality and flexibility. A back porch, a large backyard with a large storage facility all wait the new owner. A home with great character that's ready for you to make it your own.

4
beds

3
baths

1,814 Sq.Ft. LIVING AREA

7,000 Sq.Ft. lot

Rick McCormick

Rick McCormick

Features & Amenities

Interior

  • total bedrooms4
  • Total bathrooms3
  • full bathrooms2
  • half bathroom1
  • Flooring Laminate, Tile
  • Fireplace None
  • APPLIANCES Microwave
  • other interior Features Ceiling Fan(s), Combo Woodwork

Area & Lot

  • Status For Sale
  • Living Area1,814 Sq.Ft.
  • Lot Area7,000 Sq.Ft.
  • MLS® ID1236940
  • TypeResidential
  • YEAR BUILT1910
  • NeighborhoodOklahoma City
  • Architecture StylesCraftsman
  • Elementary SchoolEugene Field ES
  • Middle SchoolMoon MS
  • High SchoolDouglass HS
  • School DistrictOklahoma City

Exterior

  • utilitiesElectricity Available, Natural Gas Available, Public
  • roofComposition
  • lot featuresInterior Lot
  • HEAT TYPENatural Gas
  • AIR CONDITIONINGElectric
  • SubstructureConventional

Financial

  • Sales Price$265,000
  • Real Estate Tax $3,756/yr
Covered front porch with blue floorboards, white railings, and brick columns.

Schedule a Showing

I would love to show you this beautiful property. Please select your preferred date and time below. I will be in touch shortly to confirm your appointment.

Schedule a Showing

I would love to show you this beautiful property. Please select your preferred date and time below. I will be in touch shortly to confirm your appointment.

Thank you for your interest in 1135 NW 29th Street, Oklahoma City, OK 73106. We are reviewing your request and will be in touch shortly!

Mortgage Calculator

Estimate your monthly mortgage payment, including the principal and interest, property taxes, and HOA. Adjust the values to generate a more accurate rate.

All estimates are provided for informational purposes only. Actual amounts may vary.
$0,000 Your Payment 20 15 65
$0,000 Your Payment

Oklahoma City

Explore

Work With Rick

Providing professional, responsive, and attentive real estate services. Whether buying or selling, Rick is here to listen, market effectively, and help you achieve your goals.

Follow Me on Instagram